
Address
29 Ballyconnor Court, Toronto (Bayview Woods-Steeles), ON
Price
$ 3,488,000
Property Attributes
- ID#C13140828
- TypeSingle Family
- Listing Status Active
- MunicipalityToronto (Bayview Woods-Steeles)
- CityToronto (Bayview Woods-Steeles)
- AreaBayview Woods-Steeles
- NeighbourhoodBayview Woods-Steeles
- Postal CodeM2M 4C6
- Style
- Price$ 3,488,000
- Bedrooms4+2
- Bathrooms5
- Half Bathrooms2
Data Source:
Canadian Real Estate Association (CREA)
Property Description
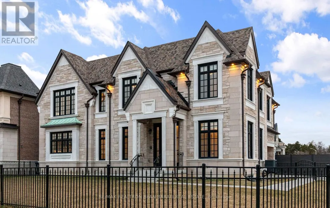
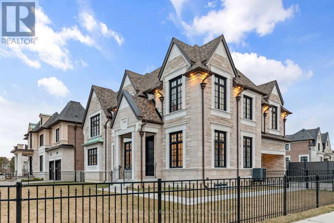
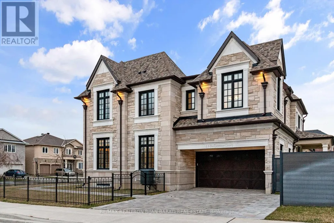
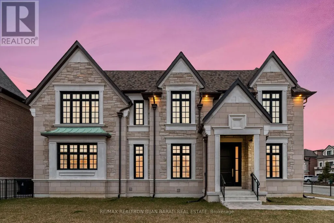
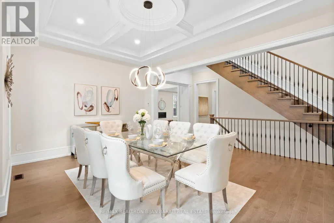
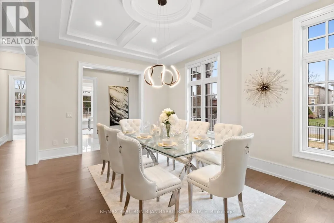
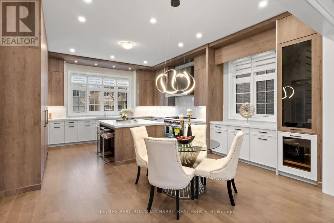
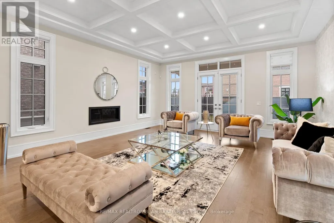
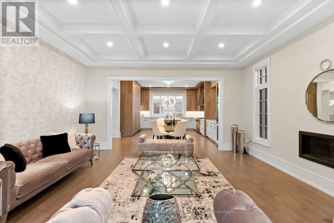
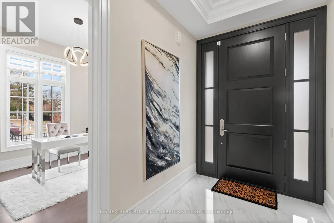
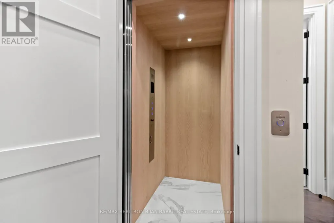
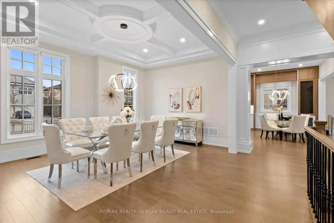
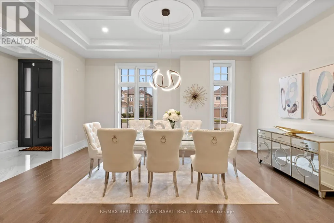
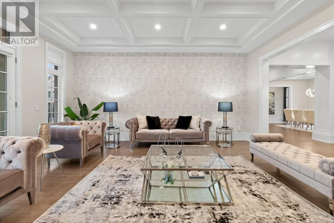
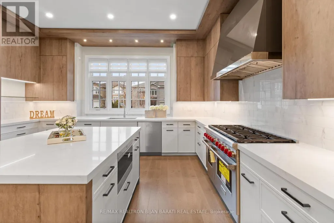
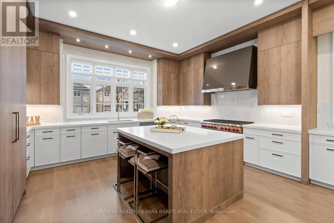
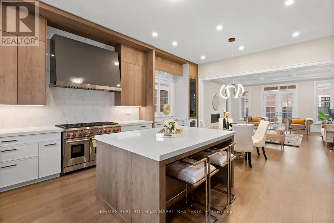
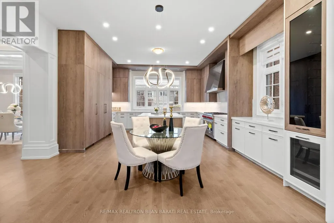
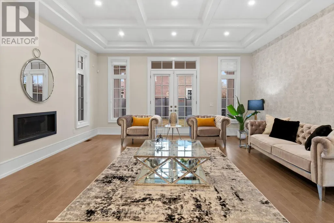
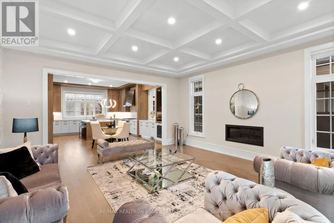
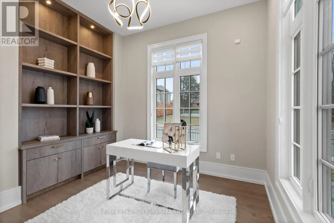
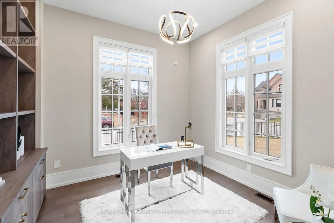
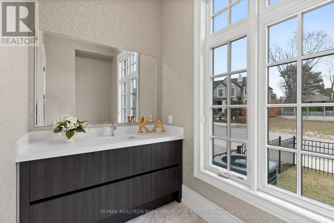
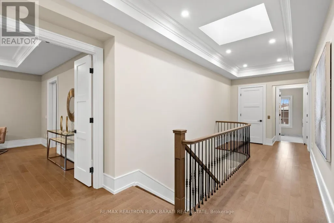
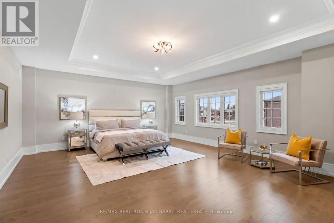
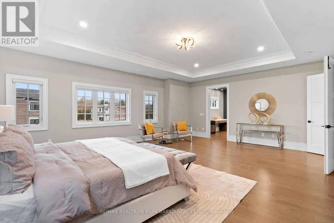
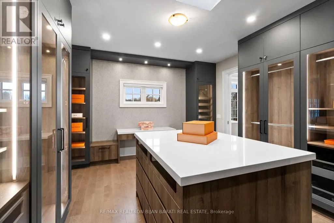
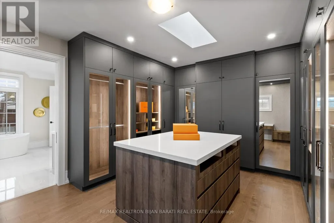
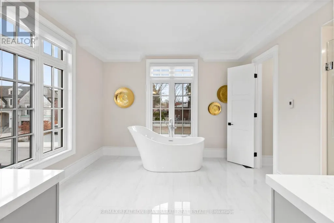
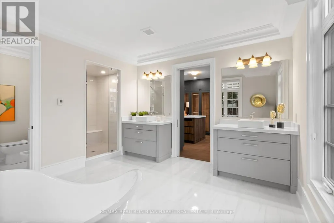
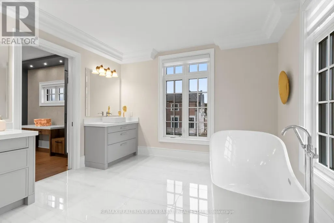
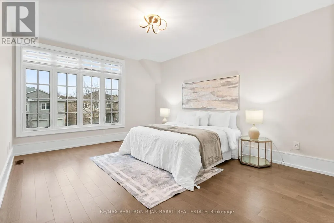
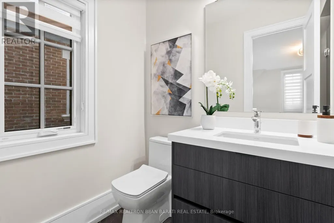
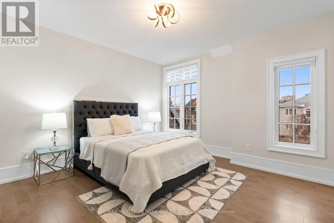
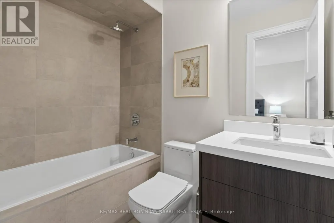
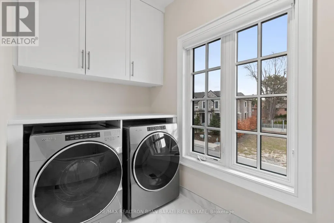
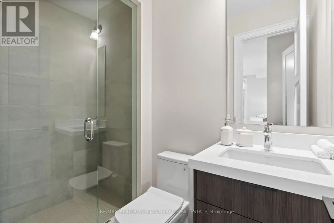
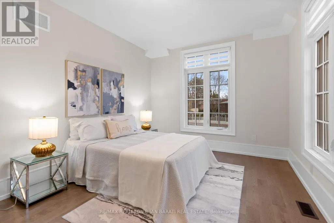
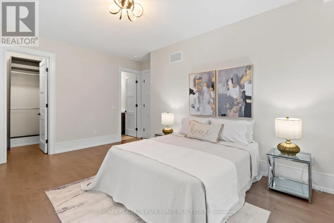
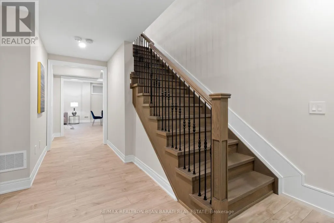
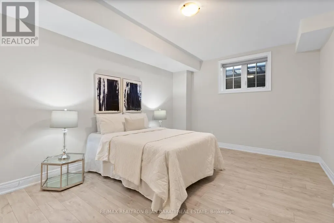
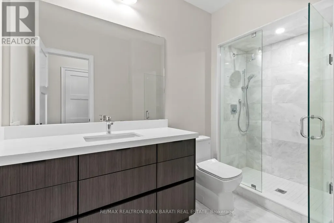
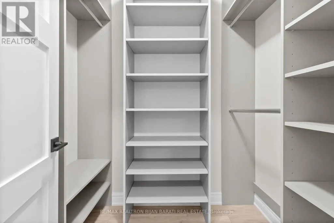

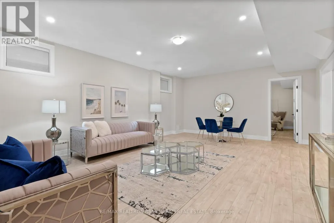
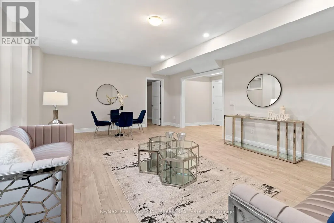
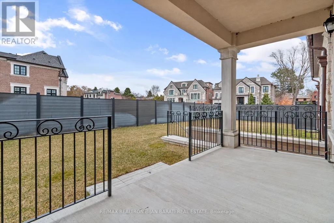
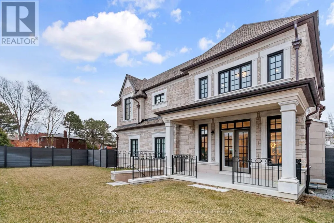
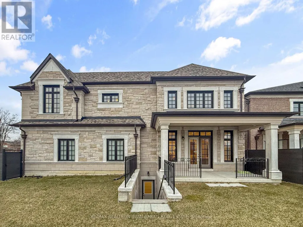
Elegant Modern Custom Home Expertly & Tastefully Crafted by One of Canada's Finest Builders: *Knightsbridge* In One of the Most Coveted, Classy, and Quiet Neighbourhoods in Toronto! This Stunning ** New Home ** Offers Approximately 5,600 Sq.Ft of Luxurious Modern Living Space Includes 4+2 Bedrooms & 7 Washrooms! It Features: An ** E-L-E-V-A-T-O-R ** for 3 Levels! Impressive Architectural Design with Warm Accents and A Functional Layout! Soaring Ceiling Height (1st Flr >> 10' , 2nd Flr >> Master:10' Others:9')! Hardwood Flr and Led Lighting Thru-Out Main & 2nd Flr! High Quality Metal Fence Wraps Around the Front of the Property! Beautiful Stone/Pre-Cast Design in Facade and Other Three Exterior Sides!! Comfortable Home for Living with Direct Access from Garage to Main Floor and Mudroom Includes a Large Guest Closet! Chef Inspired Modern Kitchen with State-Of-The-Art Appliances and A Large Breakfast Area (Like A Dining Room)!Huge Open-Concept Principal Living and Family Area with Gas Fireplace and Vaulted Ceiling, Walk-Out to Patio and Private Fully Fenced Backyard! Large Formal Dining Room Can Be Used as A Living Room, Depends on Your Usage! Breathtaking Large Master Bedroom Boasts an Amazing Boutique Style Walk-In Closets & Skylight Above, and A Bright Gorgeous 7 Pc Heated Floor Ensuite! 3 Additional Bedrooms With 3 Ensuites & 3 W/I Closets, Plus 2nd Floor Laundry Room! Fully Finished Lower Level Offers a Guest Suite and Own Ensuite, 2nd Powder Room, Huge Entertainment Recreation Room, and A Great Room, Walkout to The Backyard! This Prime Location Is Truly the Best of The Best. High Ranked Secondary School Zone: AY Jackson!! Cannot Be Missed and Must Be Seen! (id:7434)
General Features
| Features | Irregular lot size, Flat site, Sump Pump |
|---|---|
| Property Type | Single Family |
| CommunityName | Bayview Woods-Steeles |
| Building Age | 0 to 5 years |
| Building Appliances | Central Vacuum, Blinds, Dishwasher, Dryer, Freezer, Microwave, Oven, Stove, Washer, Refrigerator |
| Building Basement Features | Walk out |
| Building Cooling Type | Central air conditioning |
| Location Description | Bayview Ave & Steeles Ave |
| Parking Space Total | 6 |
| Foundation Type | Poured Concrete |
| Building Type | House |
| Ownership Type | Freehold |
| Building.StoriesTotal | 2 |
Interior Features
| Building Fireplace Present | True |
|---|---|
| Building Heating Type | Forced air |
| Building Heating Fuel | Natural gas |
| Basement Development | Finished |
| Basement Type | N/A (Finished) |
| Construction Style Attachment | Detached |
| Flooring Type | Laminate, Hardwood |
| Living Area Range | 3500 |
| Bedrooms | 4+2 |
Exterior Features
| Sewer | Sanitary sewer |
|---|---|
| Exterior Finish | Stone |
Room Details
| Room | Dimensions | Level | Flooring | Details |
|---|---|---|---|---|
| Bedroom 2 | 5.08 m x 3.93 m | Second level | 3.93 m | |
| Bedroom 3 | 4.09 m x 3.92 m | Second level | 3.92 m | |
| Bedroom 4 | 4.92 m x 3.28 m | Second level | 3.28 m | |
| Bedroom 5 | 5.02 m x 3.54 m | Basement | 3.54 m | |
| Dining room | 5.33 m x 3.65 m | Main level | 3.65 m | |
| Family room | 5.81 m x 5.49 m | Main level | 5.49 m | |
| Great room | 5.21 m x 4.84 m | Basement | 4.84 m | |
| Kitchen | 6.8 m x 5.16 m | Main level | 5.16 m | |
| Living room | 5.81 m x 5.49 m | Main level | 5.49 m | |
| Office | 3.37 m x 3.15 m | Main level | 3.15 m | |
| Primary Bedroom | 6.99 m x 5.81 m | Second level | 5.81 m | |
| Recreational, Games room | 7.43 m x 4.92 m | Basement | 4.92 m |
Amenities
- Views
- New Construction
- Adult 55+
- Lease To Own
- No Strata Fees
- Furnished
- Primary On Main
- Air Conditioning
- Seller Finance
- Green
- Fixer Upper
- Horse
- Golf
- Fireplace
- Deck
- Garage
- Basement
- Pool

Property vs Single Family Average in M2M 4C6
Price
In The Neighbourhood
Open House
Toronto (Bayview Woods-Steeles)
$ 1,349,000
- Type
- Single Family
- Rooms
- 6 Beds + 3.5 Baths
RE/MAX ULTIMATE REALTY INC.
Just Listed
Toronto (Bayview Woods-Steeles)
$ 1,349,000
- Type
- Single Family
- Rooms
- 4 Beds + 2.5 Baths
RE/MAX REAL ESTATE CENTRE INC.
Toronto (Bayview Woods-Steeles)
$ 2,799,000
- Type
- Single Family
- Rooms
- 6 Beds + 6 Baths
BAY STREET GROUP INC.
Toronto (Bayview Woods-Steeles)
$ 3,600
- Type
- Single Family
- Rooms
- 4 Beds + 2 Baths
AIMHOME REALTY INC.
Toronto (Bayview Woods-Steeles)
$ 3,000
- Type
- Single Family
- Rooms
- 3 Beds + 2 Baths
AIMHOME REALTY INC.
Toronto (Bayview Woods-Steeles)
$ 1,099,000
- Type
- Single Family
- Rooms
- 6 Beds + 3 Baths
HOMELIFE NEW WORLD REALTY INC.
Toronto (Bayview Woods-Steeles)
$ 4,980
- Type
- Single Family
- Rooms
- 7 Beds + 3.5 Baths
BAY STREET INTEGRITY REALTY INC.
Toronto (Bayview Woods-Steeles)
$ 1,588,000
- Type
- Single Family
- Rooms
- 5 Beds + 3 Baths
RE/MAX REALTRON BIJAN BARATI REAL ESTATE
Toronto (Bayview Woods-Steeles)
$ 1,868,000
- Type
- Single Family
- Rooms
- 6 Beds + 4.5 Baths
HOMELIFE NEW WORLD REALTY INC.
Toronto (Bayview Woods-Steeles)
$ 2,900
- Type
- Single Family
- Rooms
- 3 Beds + 1 Baths
HOME99 REALTY INC.
Toronto (Bayview Woods-Steeles)
$ 3,180
- Type
- Single Family
- Rooms
- 4 Beds + 1.5 Baths
ROYAL LEPAGE TERREQUITY REALTY
Toronto (Bayview Woods-Steeles)
$ 1,798,000
- Type
- Single Family
- Rooms
- 4 Beds + 3.5 Baths
REAL HOME CANADA REALTY INC.
Toronto (Bayview Woods-Steeles)
$ 1,885,000
- Type
- Single Family
- Rooms
- 6 Beds + 4 Baths
HOMELIFE LANDMARK REALTY INC.

 All information deemed reliable but not guaranteed. All properties are subject to prior sale, change or withdrawal. Neither listing broker(s) or information provider(s) shall be responsible for any typographical errors, misinformation, misprints and shall be held totally harmless. Listing(s) information is provided for consumer's personal, non-commercial use and may not be used for any purpose other than to identify prospective properties consumers may be interested in purchasing. The data relating