
Address
68 Old Colony Road, Toronto (St. Andrew-Windfields), ON
Price
$ 30,000,000
Property Attributes
- ID#C13479304
- TypeSingle Family
- Listing Status Active
- MunicipalityToronto (St. Andrew-Windfields)
- CityToronto (St. Andrew-Windfields)
- AreaSt. Andrew-Windfields
- NeighbourhoodSt. Andrew-Windfields
- Postal CodeM2L 2K1
- Style
- Price$ 30,000,000
- Bedrooms8+1
- Bathrooms11
- Half Bathrooms6
Data Source:
Canadian Real Estate Association (CREA)
Property Description
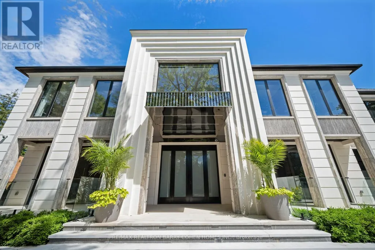
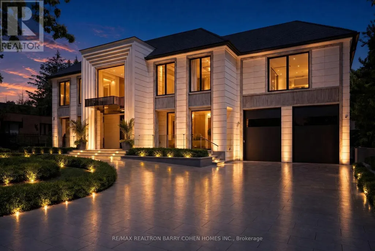
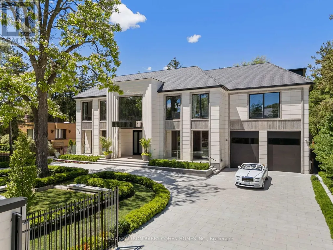
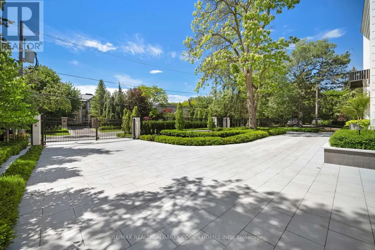
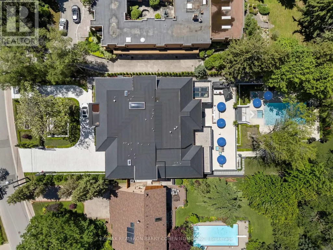
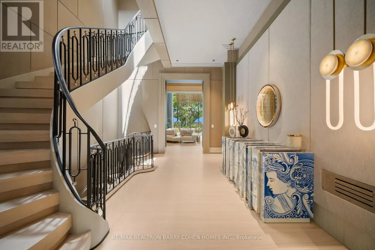
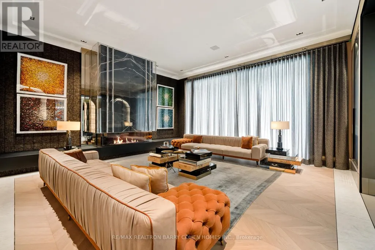
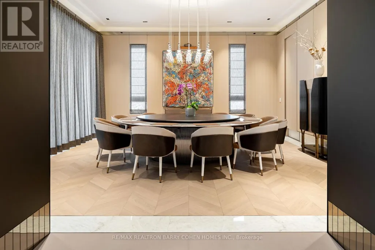
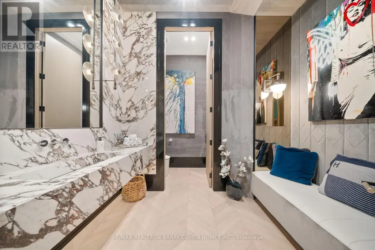
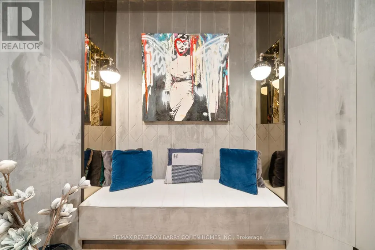
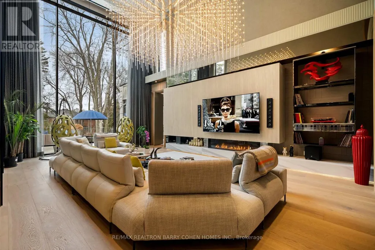
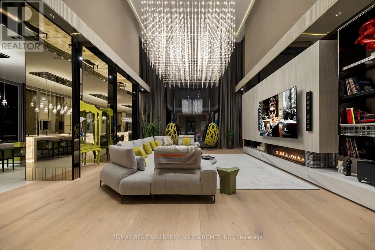
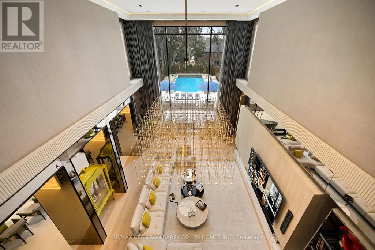
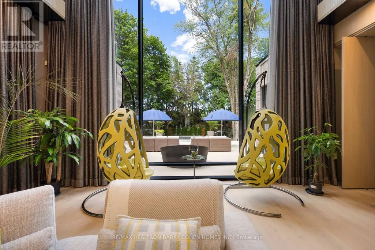
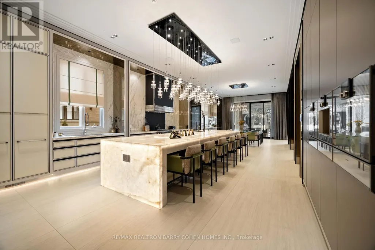
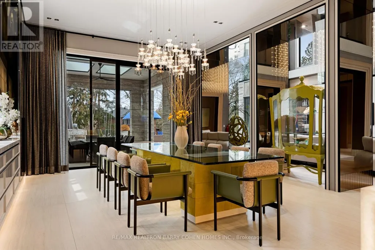
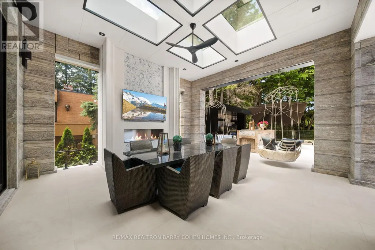
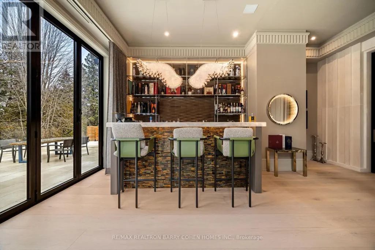
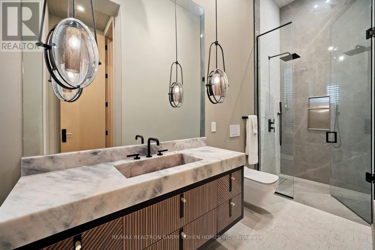
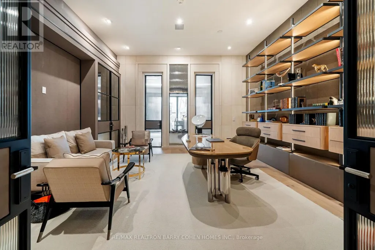
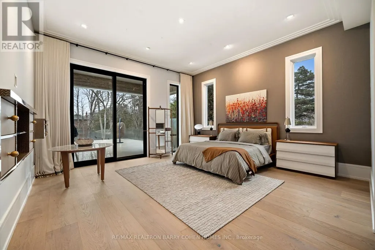
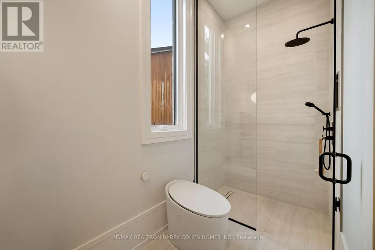
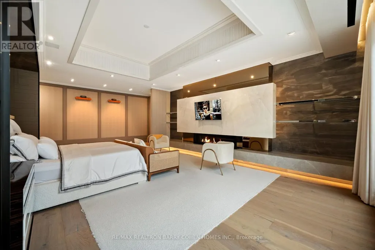
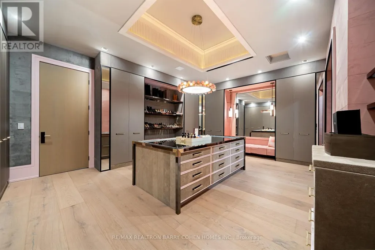
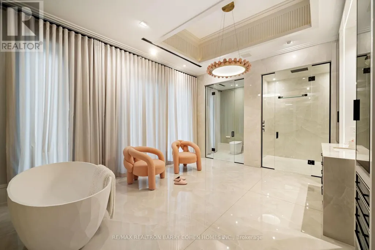
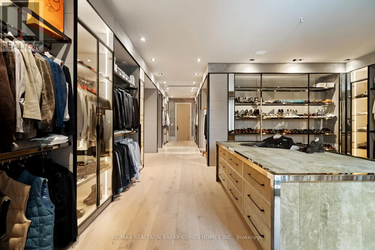
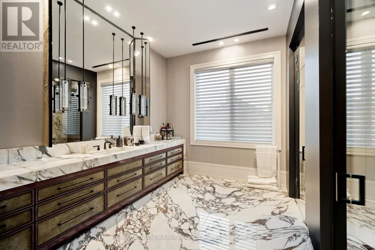

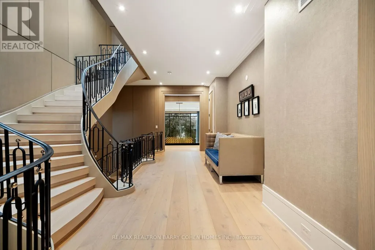
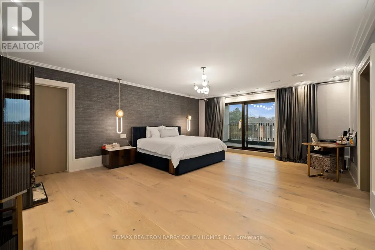
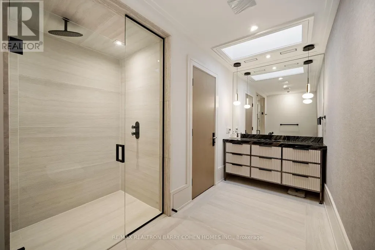

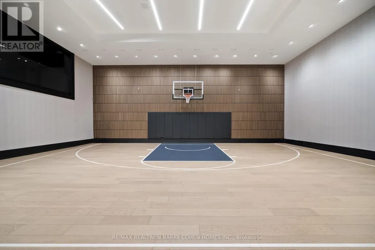

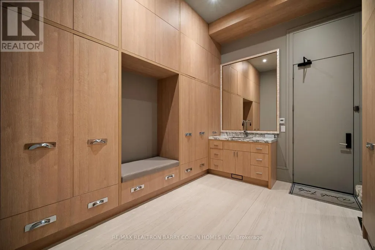
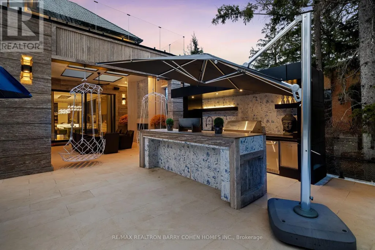
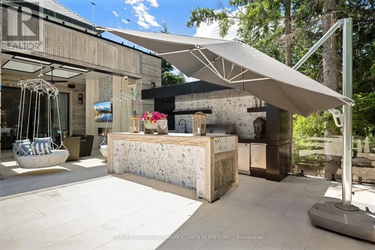
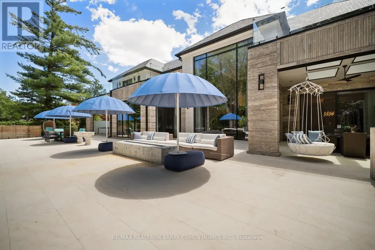

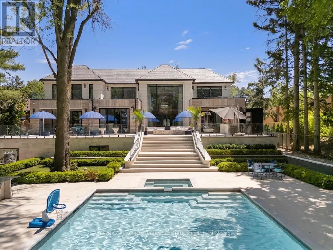
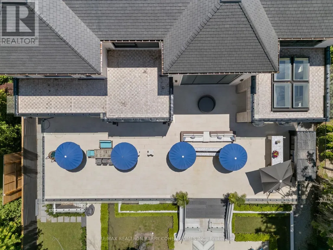
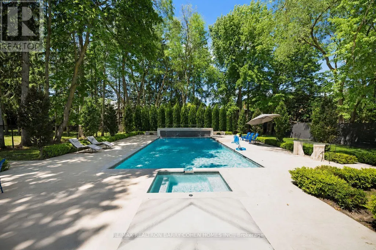
A True Architectural Masterpiece Built And Designed By Danieli Development, This Extraordinary Custom Estate Exemplifies The Highest Level Of Craftsmanship, Innovation, Premium Imported European Limestone, And Modern Luxury. Showcasing Exceptional Scale And Impeccable Attention To Detail, This One-Of-A-Kind Residence Features Imported Materials From Europe, Bespoke Millwork, Designer Finishes, And State-Of-The-Art Control4 Smart Home Automation Throughout. A Grand Circular Staircase, Elevator Servicing All Levels, Expansive Principal Rooms, Soaring Ceilings, Heated Stone And Hardwood Floors, And Dramatic Floor-To-Ceiling Windows Create An Unparalleled Living Experience. The Chef-Inspired Gourmet Kitchen Is Appointed With A Dramatic Illuminated Quartzite Island, Premium Gaggenau And Bertazzoni Appliances, And A Fully Equipped Secondary Prep Kitchen. The Spectacular Primary Retreat Offers Boutique-Inspired Dual Dressing Rooms And Lavish His & Her Spa Ensuites. Additional Highlights Include Multiple Family And Entertainment Spaces, A Private Office, A Sophisticated Bar/Lounge, Home Theatre, Professional Gym, Indoor Basketball Court, And A Lower-Level Nanny Suite. Designed For Exceptional Indoor-Outdoor Living, The Residence Features Heated Terraces, A Heated Swimming Pool With Water Feature, Integrated Indoor/Outdoor Audio, Irrigation System, And Front & Rear Snowmelt System Including The Driveway And Deck. A Rare Offering Where Timeless Architecture Meets Contemporary Luxury, Created For The Most Discerning Buyer. (id:7434)
General Features
| Features | Guest Suite |
|---|---|
| Pool Features | Salt Water Pool |
| Property Type | Single Family |
| CommunityName | St. Andrew-Windfields |
| Amenities | Golf Nearby, Park, Schools, Public Transit |
| Building Amenities | Separate Heating Controls |
| Building Appliances | Central Vacuum, Oven - Built-In, Water Heater - Tankless, Garage door opener remote(s), Dishwasher, Freezer, Hood Fan, Oven, Range, Stove, Refrigerator |
| Building Basement Features | Walk out |
| Building Cooling Type | Central air conditioning |
| Location Description | Cross Streets: York Mills Rd/Bayview. ** Directions: East of Bayview Ave. |
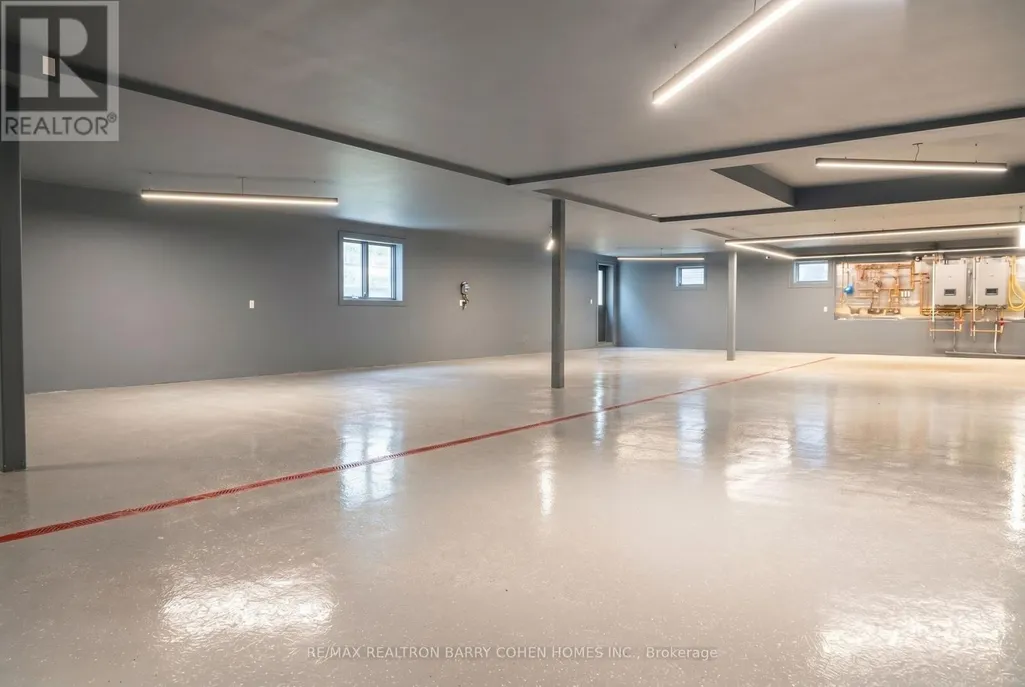
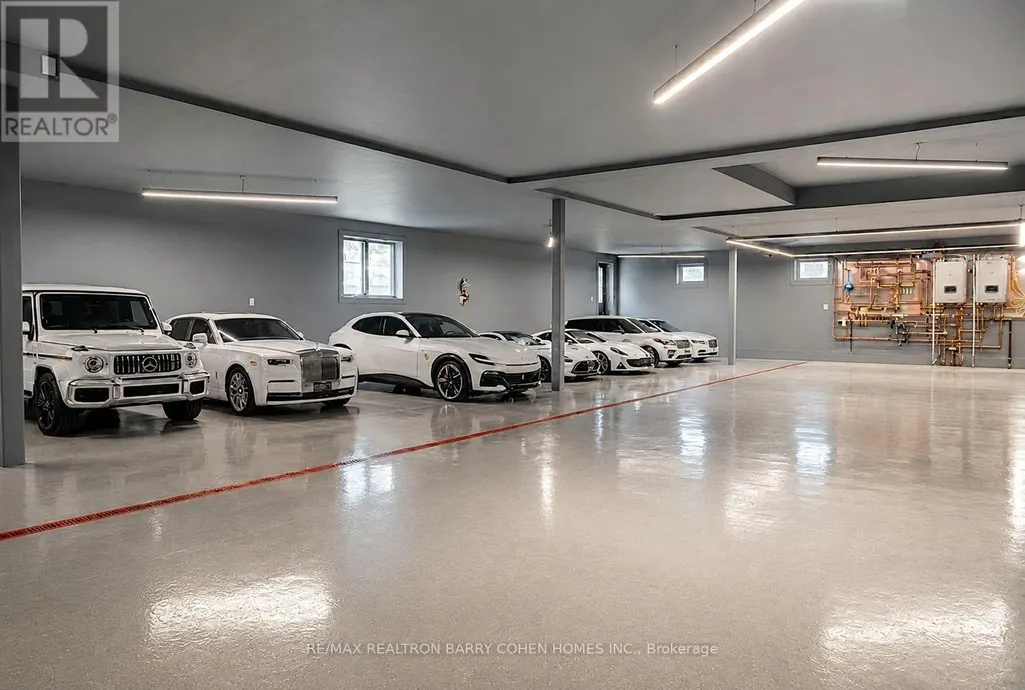
| Parking Space Total | 28 |
| Foundation Type | Concrete |
| Building Type | House |
| Ownership Type | Freehold |
| Building.StoriesTotal | 3 |
Interior Features
| Building Fireplace Present | True |
|---|---|
| Building Heating Type | Forced air |
| Building Heating Fuel | Natural gas |
| Basement Development | Finished |
| Basement Type | N/A (Finished) |
| Construction Style Attachment | Detached |
| Flooring Type | Hardwood, Carpeted, Cork |
| Living Area Range | 5000 |
| Bedrooms | 8+1 |
Exterior Features
| Pool Type | Inground pool |
|---|---|
| Land Amenities | Golf Nearby, Park, Schools, Public Transit |
| Sewer | Sanitary sewer |
| Exterior Finish | Stone |
Room Details
| Room | Dimensions | Level | Flooring | Details |
|---|---|---|---|---|
| Bedroom | 6.51 m x 5.47 m | Main level | 5.47 m | |
| Bedroom 2 | 7.13 m x 6.38 m | Second level | 6.38 m | |
| Bedroom 3 | 7.29 m x 6.2 m | Second level | 6.2 m | |
| Bedroom 4 | 6.03 m x 4.48 m | Second level | 4.48 m | |
| Bedroom 5 | 5.93 m x 4.47 m | Second level | 4.47 m | |
| Dining room | 6.34 m x 6.07 m | Main level | 6.07 m | |
| Eating area | 6.52 m x 6.03 m | Main level | 6.03 m | |
| Exercise room | 11.55 m x 6.01 m | Lower level | 6.01 m | |
| Family room | 9.24 m x 6.66 m | Main level | 6.66 m | |
| Kitchen | 7.2 m x 6.52 m | Main level | 6.52 m | |
| Living room | 6.41 m x 6.07 m | Main level | 6.07 m | |
| Media | 8.22 m x 7.16 m | Lower level | 7.16 m | |
| Office | 6.03 m x 5.4 m | Main level | 5.4 m | |
| Pantry | 3.98 m x 2.74 m | Main level | 2.74 m | |
| Primary Bedroom | 9.46 m x 5.86 m | Second level | 5.86 m | |
| Recreational, Games room | 11.49 m x 6.17 m | Lower level | 6.17 m | |
| Sitting room | 6.39 m x 5.13 m | Main level | 5.13 m |
Amenities
- Views
- New Construction
- Adult 55+
- Lease To Own
- No Strata Fees
- Furnished
- Primary On Main
- Air Conditioning
- Seller Finance
- Green
- Fixer Upper
- Horse
- Golf
- Fireplace
- Deck
- Garage
- Basement
- Pool

Property vs Single Family Average in M2L 2K1
Price
In The Neighbourhood
Just Listed
Toronto (St. Andrew-Windfields)
$ 10,880,000
- Type
- Single Family
- Rooms
- 8 Beds + 9.5 Baths
RE/MAX REALTRON BARRY COHEN HOMES INC.
Toronto (St. Andrew-Windfields)
$ 3,595,000
- Type
- Single Family
- Rooms
- 5 Beds + 4 Baths
ROYAL LEPAGE TERREQUITY REALTY
Toronto (St. Andrew-Windfields)
$ 4,180,000
- Type
- Single Family
- Rooms
- 7 Beds + 6.5 Baths
RE/MAX PREMIER INC.
Open House
Toronto (St. Andrew-Windfields)
$ 2,299,000
- Type
- Single Family
- Rooms
- 5 Beds + 3 Baths
RIGHT AT HOME REALTY
Toronto (St. Andrew-Windfields)
$ 4,990,000
- Type
- Single Family
- Rooms
- 5 Beds + 6 Baths
KELLER WILLIAMS REFERRED URBAN REALTY
Toronto (St. Andrew-Windfields)
$ 3,988,000
- Type
- Single Family
- Rooms
- 6 Beds + 4.5 Baths
RE/MAX HALLMARK YORK GROUP REALTY LTD.
Toronto (St. Andrew-Windfields)
$ 6,995,000
- Type
- Single Family
- Rooms
- 7 Beds + 8.5 Baths
HARVEY KALLES REAL ESTATE LTD.
Toronto (St. Andrew-Windfields)
$ 4,888,000
- Type
- Single Family
- Rooms
- 6 Beds + 4.5 Baths
KELLER WILLIAMS REFERRED URBAN REALTY
Toronto (St. Andrew-Windfields)
$ 4,490,000
- Type
- Single Family
- Rooms
- 5 Beds + 4.5 Baths
BAY STREET GROUP INC.
Toronto (St. Andrew-Windfields)
$ 4,198,000
- Type
- Single Family
- Rooms
- 6 Beds + 6.5 Baths
KELLER WILLIAMS REFERRED URBAN REALTY
Toronto (St. Andrew-Windfields)
$ 4,380,000
- Type
- Single Family
- Rooms
- 5 Beds + 4.5 Baths
HOMELIFE GOLCONDA REALTY INC.
Toronto (St. Andrew-Windfields)
$ 4,888,888
- Type
- Single Family
- Rooms
- 6 Beds + 6.5 Baths
RE/MAX REALTY SPECIALISTS INC.

 All information deemed reliable but not guaranteed. All properties are subject to prior sale, change or withdrawal. Neither listing broker(s) or information provider(s) shall be responsible for any typographical errors, misinformation, misprints and shall be held totally harmless. Listing(s) information is provided for consumer's personal, non-commercial use and may not be used for any purpose other than to identify prospective properties consumers may be interested in purchasing. The data relating