
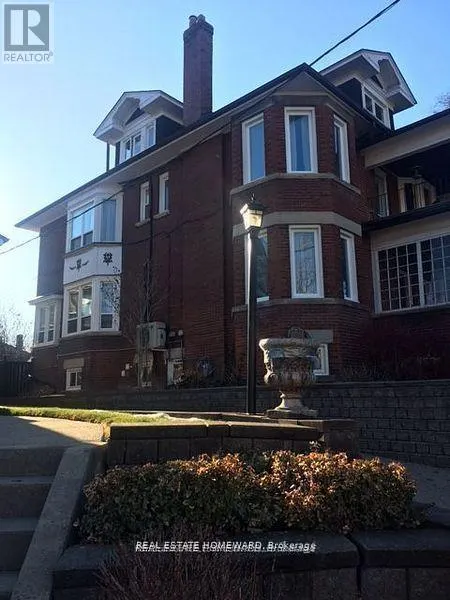
Address
56 Oakwood Avenue, Toronto (Wychwood), ON
Price
$ 6,900
Property Attributes
- ID#C13630008
- TypeSingle Family
- Listing Status Active
- MunicipalityToronto (Wychwood)
- CityToronto (Wychwood)
- AreaWychwood
- NeighbourhoodWychwood
- Postal CodeM6H 2V6
- Style
- Price$ 6,900
- Bedrooms5
- Bathrooms3
- Half Bathrooms1
Data Source:
Canadian Real Estate Association (CREA)
Property Description
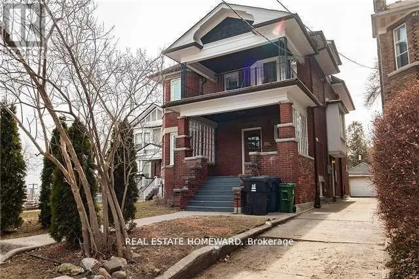
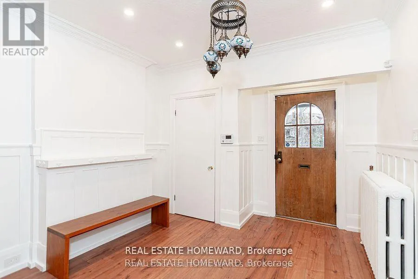
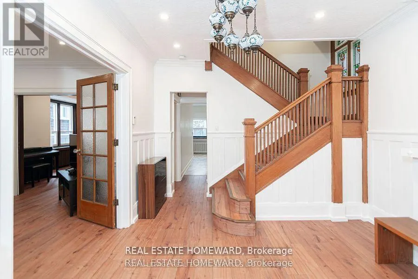
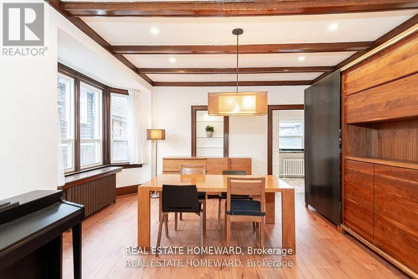
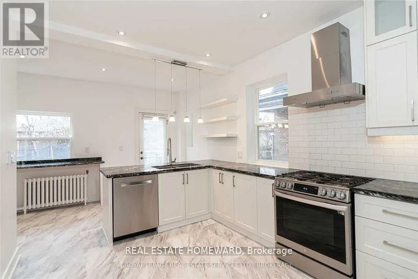
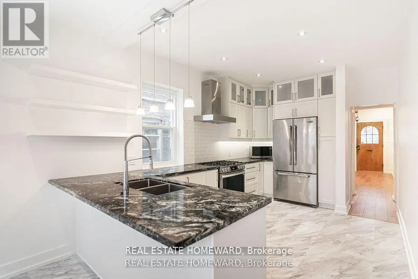
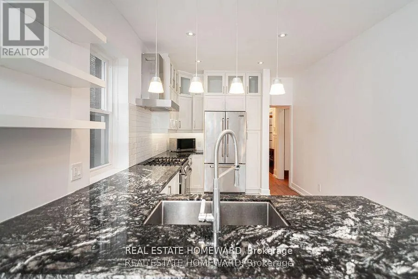
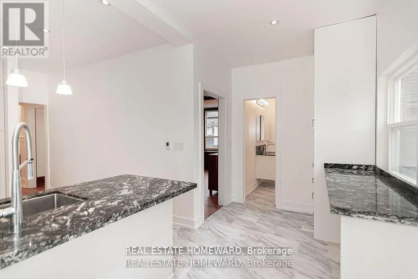
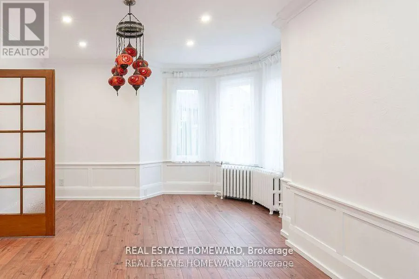
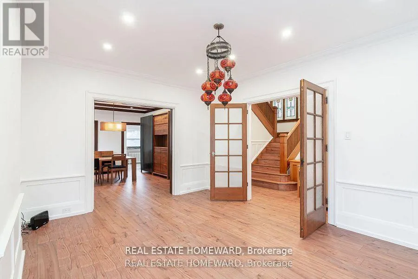
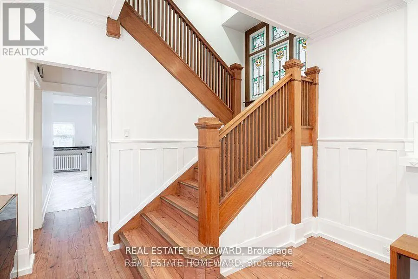
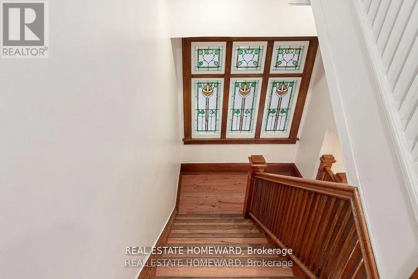
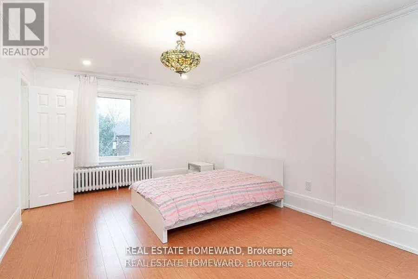
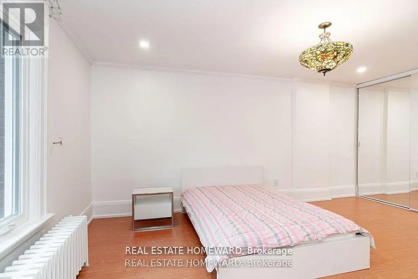
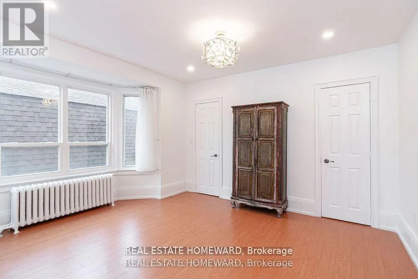
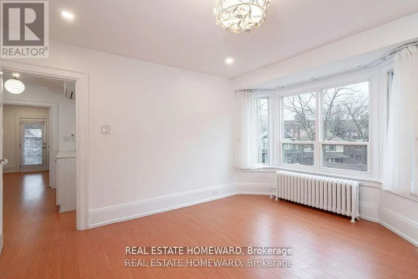
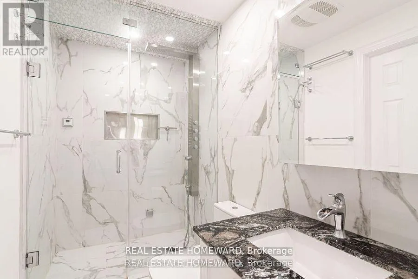
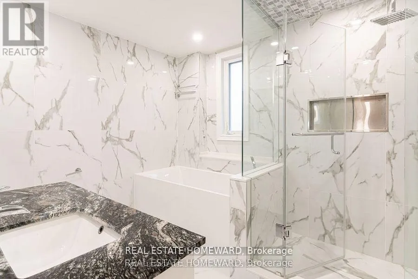
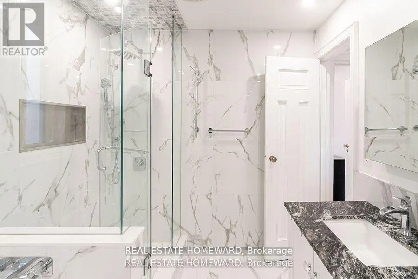
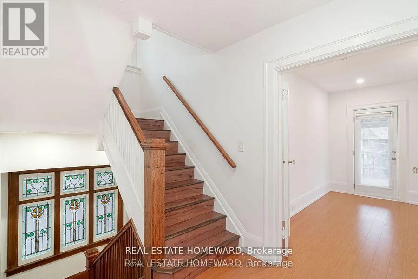
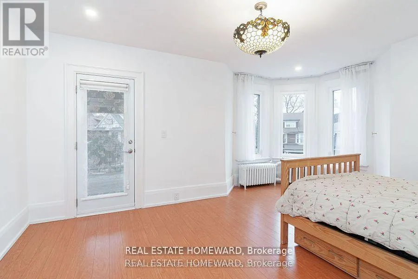
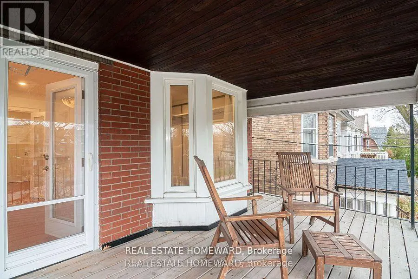
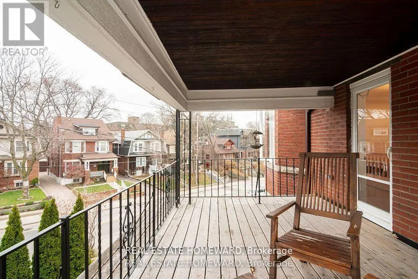
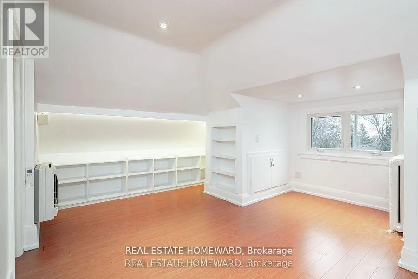
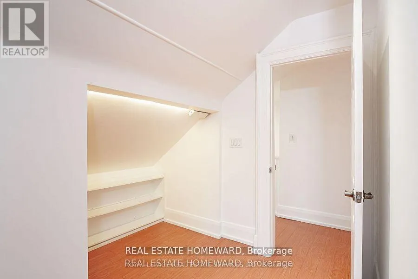
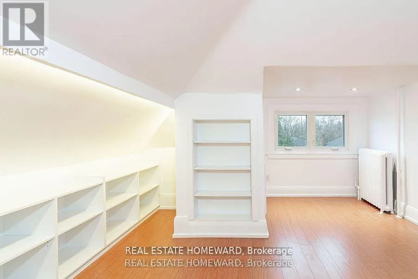
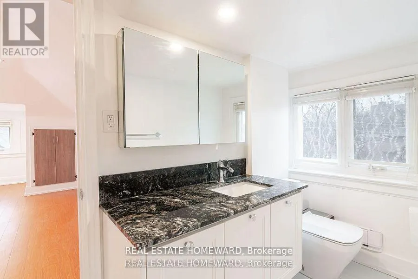
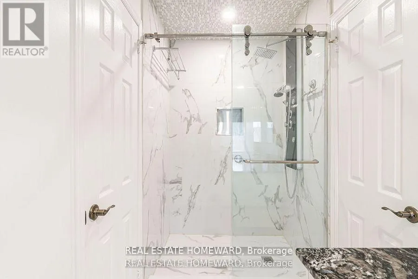
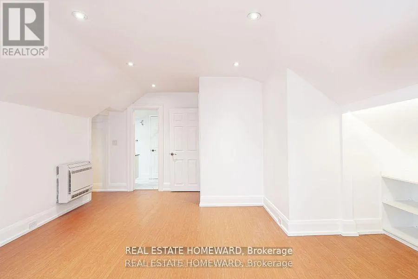
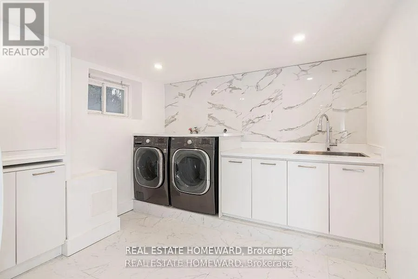
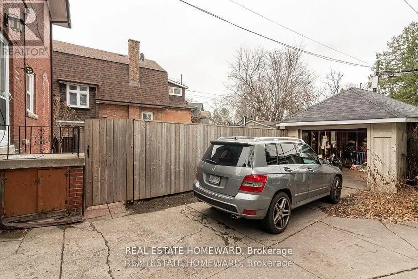
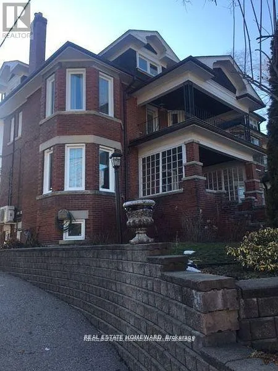
Detached Stately Home In Regal Heights Fronting On Highview. This Large Home With 5 Generous Sized Rooms Upstairs, 3 Elegantly Renovated Bathrooms And A Powder Room. Lovely Laundry Room In The Lower Level With Storage. Tastefully Renovated Kitchen, Great Appliances & Walk-Out To Garden. Grand Principle Rooms, Bay Windows & Beamed Ceiling. 2 Oversized Verandas & Garage Off Highview. Bright Rooms With Lots Of Natural Light. Excellent Schools Nearby With A Bus Stop At Door To Ossington And Eglinton West Subways. St. Clair LRT is Minutes Away. Landlord Will Consider Couples Or A Group Of Friends. An Opportunity Not To Be Missed. (id:7434)
General Features
| Property Type | Single Family |
|---|---|
| Lease | 6900.00 |
| CommunityName | Wychwood |
| Amenities | Public Transit, Schools, Park |
| Building Age | 100+ years |
| Building Appliances | Oven - Built-In |
| Building Basement Features | Apartment in basement |
| Location Description | Cross Streets: St.Clair & Oakwood. ** Directions: North Of Davenport, West side of Oakwood. |
| Parking Space Total | 2 |
| Foundation Type | Block |
| Building Type | House |
| Ownership Type | Freehold |
| Building.StoriesTotal | 2.5 |
Interior Features
| Building Fireplace Present | False |
|---|---|
| Building Heating Fuel | Natural gas |
| Basement Type | N/A |
| Construction Style Attachment | Detached |
| Flooring Type | Vinyl, Laminate |
| Living Area Range | 2500 |
| Bedrooms | 5 |
Exterior Features
| Land Amenities | Public Transit, Schools, Park |
|---|---|
| Sewer | Sanitary sewer |
| Exterior Finish | Brick |
| Fence Type | Fenced yard |
Room Details
| Room | Dimensions | Level | Flooring | Details |
|---|---|---|---|---|
| Bedroom 2 | 5.25 m x 4.15 m | Second level | 4.15 m | |
| Bedroom 3 | 4.4 m x 3.65 m | Second level | 3.65 m | |
| Bedroom 4 | 6.2 m x 5.15 m | Third level | 5.15 m | |
| Bedroom 5 | 6 m x 5 m | Third level | 5 m | |
| Dining room | 6.2 m x 4.5 m | Ground level | 4.5 m | |
| Kitchen | 6.2 m x 4.5 m | Ground level | 4.5 m | |
| Laundry room | 3.6 m x 3.15 m | Basement | 3.15 m | |
| Living room | 5.35 m x 5.25 m | Ground level | 5.25 m | |
| Primary Bedroom | 5.3 m x 3.55 m | Second level | 3.55 m |
Amenities
- Views
- New Construction
- Adult 55+
- Lease To Own
- No Strata Fees
- Furnished
- Primary On Main
- Air Conditioning
- Seller Finance
- Green
- Fixer Upper
- Horse
- Golf
- Fireplace
- Deck
- Garage
- Basement
- Pool

Property vs Single Family Average in M6H 2V6
Price
In The Neighbourhood
Just Listed
Toronto (Wychwood)
$ 1,729,000
- Type
- Single Family
- Rooms
- 4 Beds + 2 Baths
SUTTON GROUP-ASSOCIATES REALTY INC.
Toronto (Wychwood)
$ 1,898,997
- Type
- Single Family
- Rooms
- 6 Beds + 2.5 Baths
ROYAL LEPAGE SIGNATURE REALTY
Toronto (Wychwood)
$ 1,490,000
- Type
- Single Family
- Rooms
- 7 Beds + 3 Baths
SUTTON GROUP REALTY SYSTEMS INC.
Toronto (Wychwood)
$ 3,999
- Type
- Single Family
- Rooms
- 4 Beds + 2 Baths
KELLER WILLIAMS REFERRED URBAN REALTY

 All information deemed reliable but not guaranteed. All properties are subject to prior sale, change or withdrawal. Neither listing broker(s) or information provider(s) shall be responsible for any typographical errors, misinformation, misprints and shall be held totally harmless. Listing(s) information is provided for consumer's personal, non-commercial use and may not be used for any purpose other than to identify prospective properties consumers may be interested in purchasing. The data relating