
Address
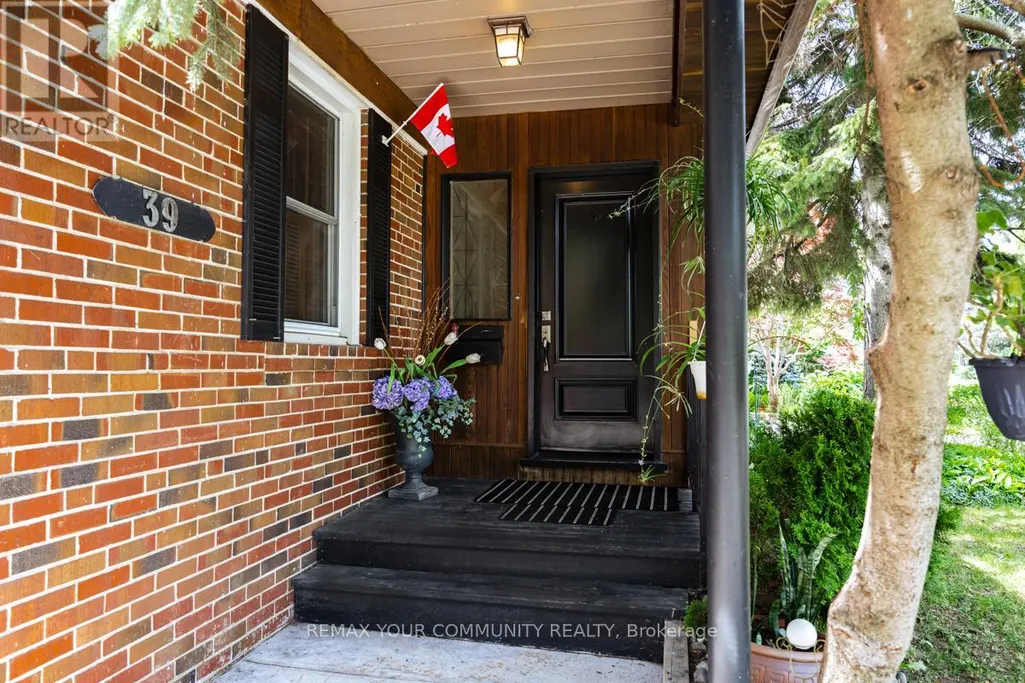
39 Cadillac Avenue, Toronto (Clanton Park), ON
Price
$ 1,180,000
Property Attributes
- ID#C13667018
- TypeSingle Family
- Listing Status Active
- MunicipalityToronto (Clanton Park)
- CityToronto (Clanton Park)
- AreaClanton Park
- NeighbourhoodClanton Park
- Postal CodeM3H 1S3
- Style
- Price$ 1,180,000
- Bedrooms4
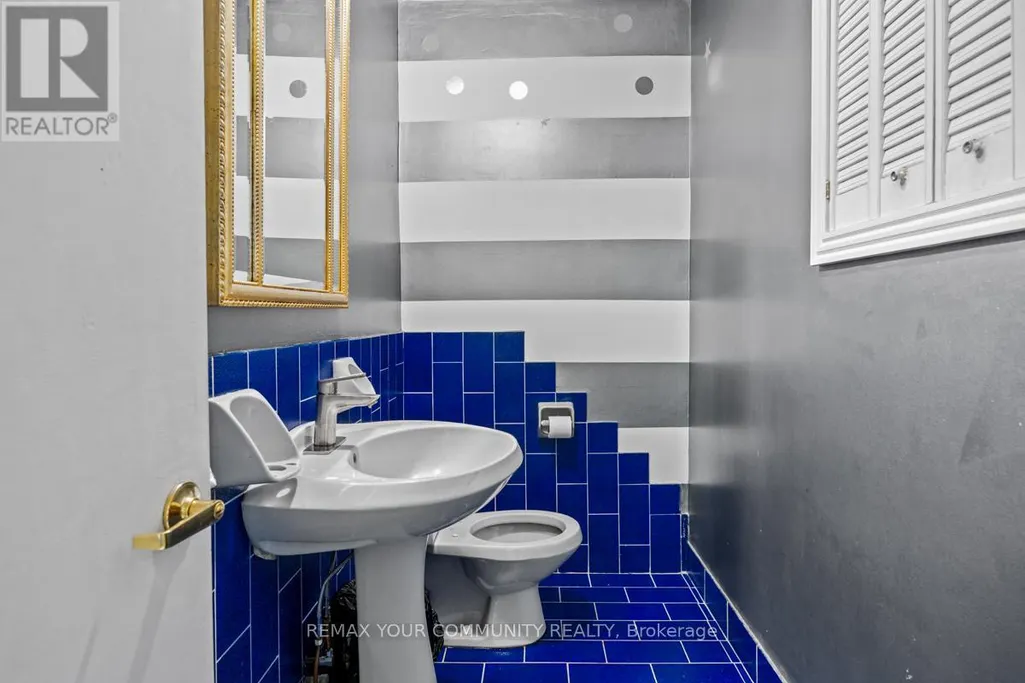
- Bathrooms3
- Half Bathrooms1
Data Source:
Canadian Real Estate Association (CREA)
Property Description
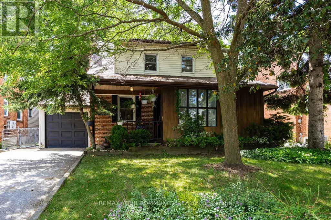
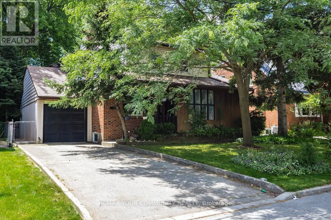
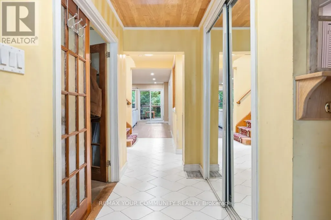
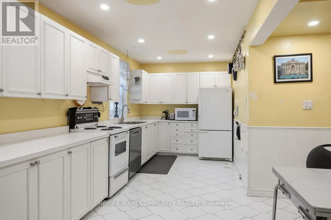
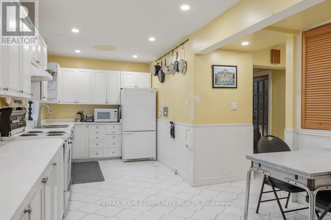
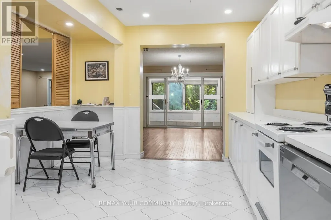
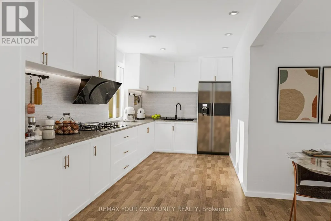
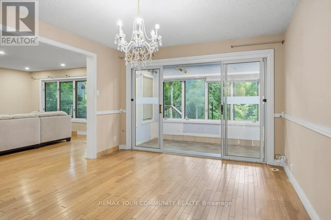
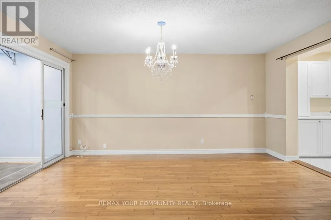
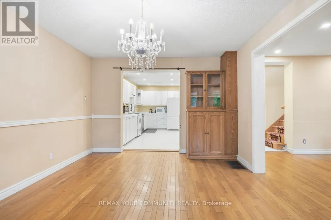
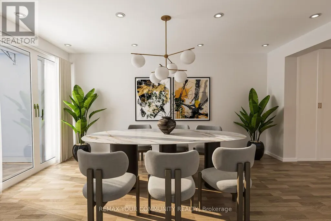
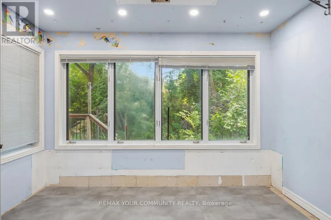
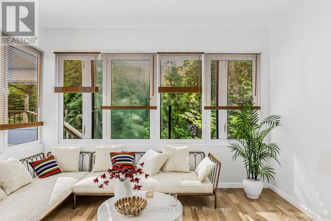
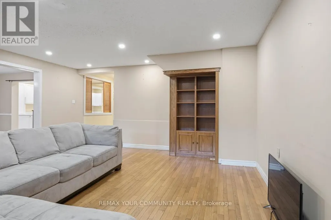
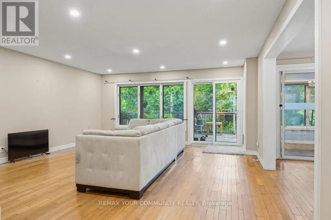
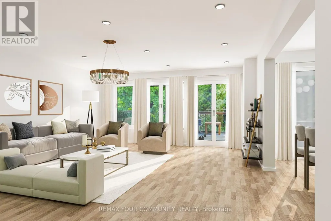
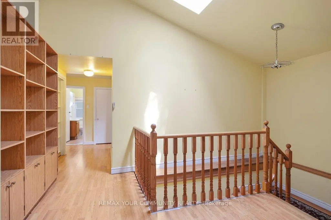
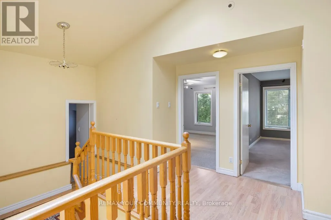
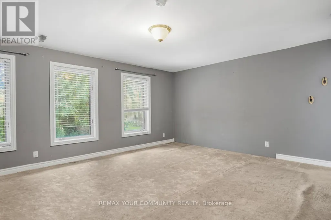
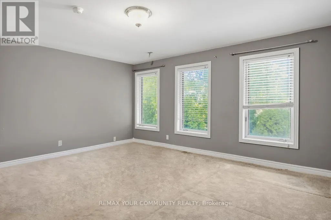
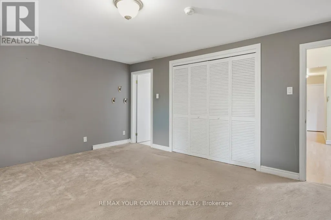
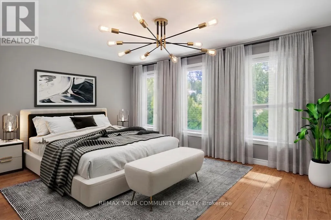
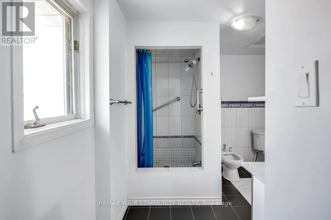
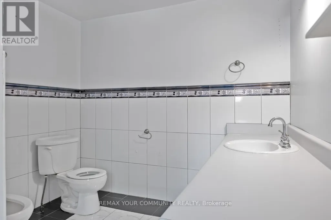
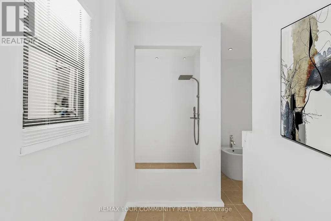
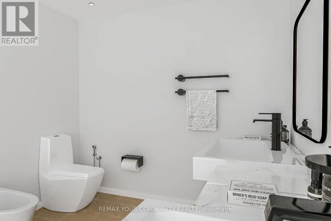
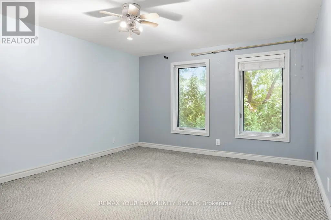
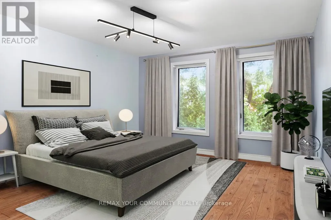
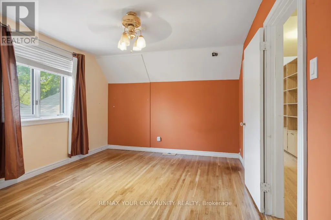
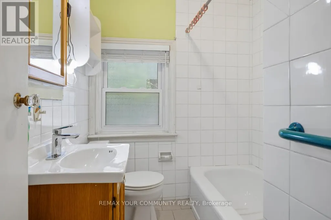
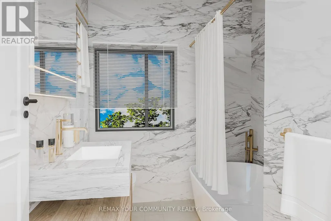
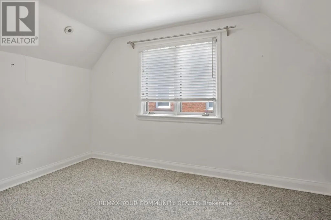
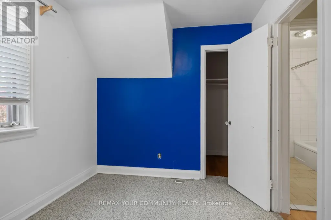
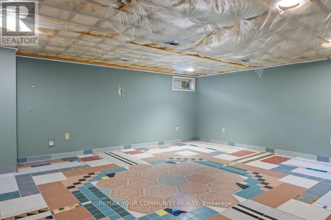
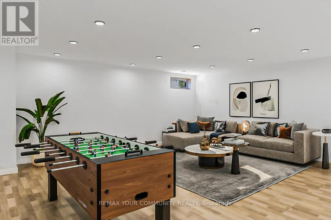
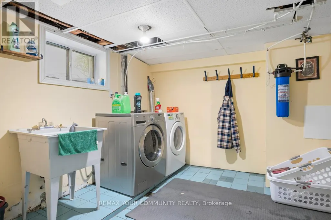
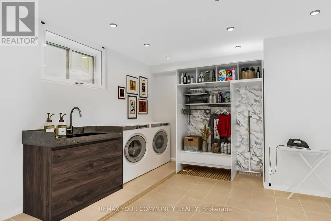
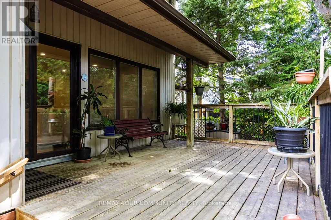
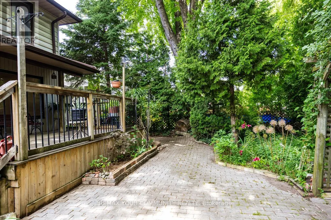
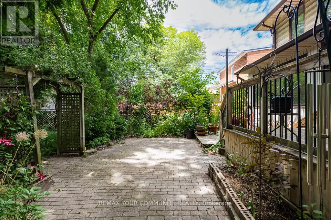
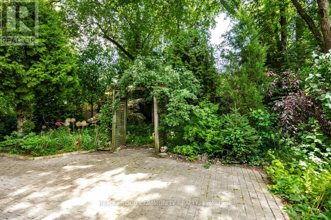
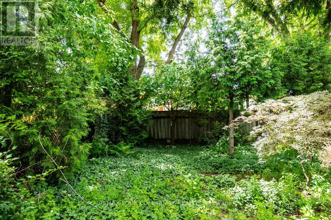
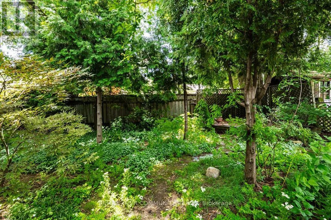
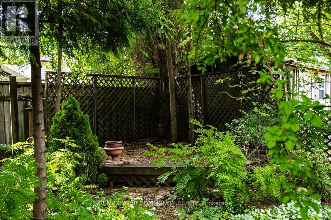
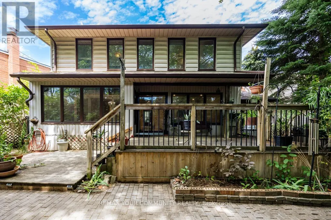
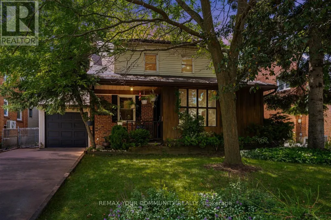
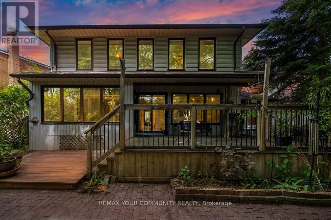
Welcome to 39 Cadillac Avenue, a rare opportunity to own a beautifully maintained 2-storey family home in the highly desirable Clanton Park neighbourhood. Featuring 4 spacious bedrooms, 4 bathrooms, and a finished basement, this home offers exceptional space and endless potential for today's growing family- Step outside to a walkout deck overlooking your own private backyard oasis-a perfect setting to relax, entertain, or create the garden of your dreams. Whether you're looking to move in, renovate, or customize to your personal style, this property presents an outstanding opportunity in one of North York's most sought-after communities. Conveniently located close to top-rated schools, parks, Yorkdale Shopping Centre, Sheppard West Subway Station, TTC, Highway 401, Allen Road, restaurants, and everyday amenities. A rare offering that has never before been available on the market. Don't miss this exceptional opportunity! **Some photos have been virtually renovated to show property potential. Property is being sold in current condition.* (id:7434)
General Features
| Property Type | Single Family |
|---|---|
| CommunityName | Clanton Park |
| Building Appliances | Dishwasher, Stove, Refrigerator |
| Building Cooling Type | Central air conditioning |
| Location Description | Cadillac/Champlain/Wilson |
| Parking Space Total | 3 |
| Foundation Type | Block |
| Building Type | House |
| Ownership Type | Freehold |
| Building.StoriesTotal | 2 |
Interior Features
| Building Fireplace Present | False |
|---|---|
| Building Heating Type | Forced air |
| Building Heating Fuel | Natural gas |
| Basement Development | Partially finished |
| Basement Type | N/A (Partially finished) |
| Construction Style Attachment | Detached |
| Flooring Type | Vinyl, Carpeted, Ceramic, Hardwood |
| Living Area Range | 2500 |
| Bedrooms | 4 |
Exterior Features
| Sewer | Sanitary sewer |
|---|---|
| Exterior Finish | Vinyl siding, Brick |
Room Details
| Room | Dimensions | Level | Flooring | Details |
|---|---|---|---|---|
| Bedroom 2 | 4.08 m x 3.72 m | Second level | 3.72 m | |
| Bedroom 3 | 5.2 m x 3.56 m | Second level | 3.56 m | |
| Bedroom 4 | 3.65 m x 2.42 m | Second level | 2.42 m | |
| Den | 3.85 m x 2.95 m | Second level | 2.95 m | |
| Dining room | 4.69 m x 3.3 m | Ground level | 3.3 m | |
| Family room | 4.03 m x 3.34 m | Ground level | 3.34 m | |
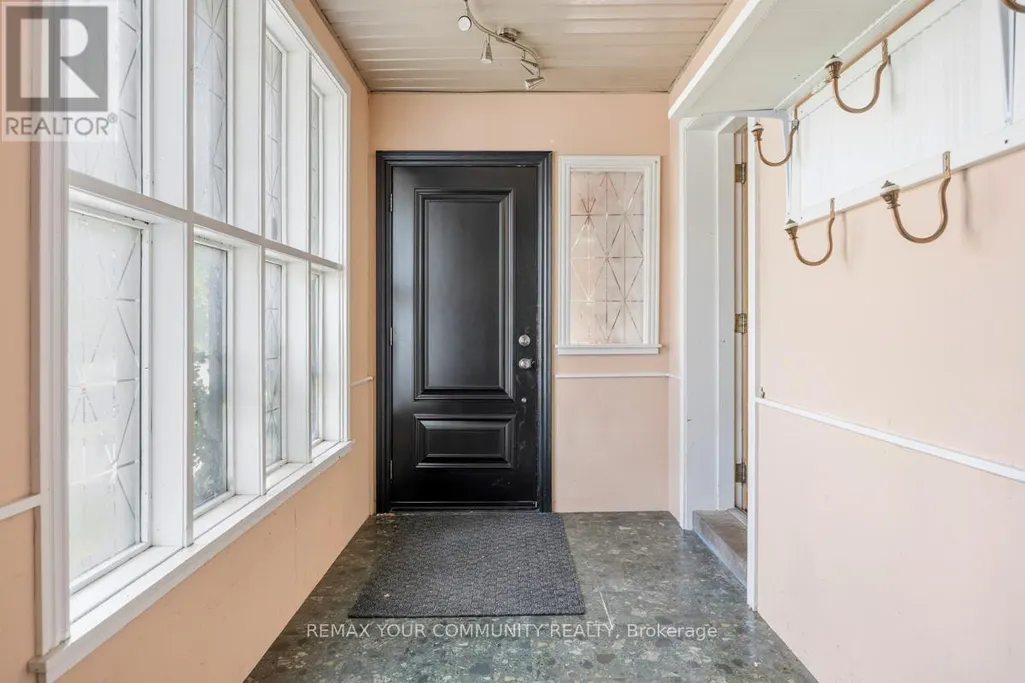
| Foyer | 1.86 m x 4.33 m | Ground level | 4.33 m | |
| Great room | 5.89 m x 4.74 m | Basement | 4.74 m | |
| Kitchen | 5.41 m x 3.36 m | Ground level | 3.36 m | |
| Laundry room | 3.37 m x 4.2 m | Basement | 4.2 m | |
| Living room | 8.89 m x 5.22 m | Ground level | 5.22 m | |
| Other | 3.21 m x 3.72 m | Basement | 3.72 m | |
| Primary Bedroom | 4.08 m x 4.8 m | Second level | 4.8 m | |
| Solarium | 2.27 m x 3.76 m | Ground level | 3.76 m | |
| Utility room | 5.07 m x 3.77 m | Basement | 3.77 m |
Amenities
- Views
- New Construction
- Adult 55+
- Lease To Own
- No Strata Fees
- Furnished
- Primary On Main
- Air Conditioning
- Seller Finance
- Green
- Fixer Upper
- Horse
- Golf
- Fireplace
- Deck
- Garage
- Basement
- Pool

Property vs Single Family Average in M3H 1S3
Price
In The Neighbourhood
Toronto (Clanton Park)
$ 1,299,900
- Type
- Single Family
- Rooms
- 4 Beds + 3.5 Baths
RE/MAX REALTRON DAVID SOBERANO GROUP
Toronto (Clanton Park)
$ 998,000
- Type
- Single Family
- Rooms
- 3 Beds + 1 Baths
REMAX YOUR COMMUNITY REALTY
Toronto (Clanton Park)
$ 3,100
- Type
- Single Family
- Rooms
- 3 Beds + 1.5 Baths
GLOBAL BRICKS EXECUTIVE HOMES REALTY
Toronto (Clanton Park)
$ 3,249,000
- Type
- Single Family
- Rooms
- 5 Beds + 4.5 Baths
FOREST HILL REAL ESTATE INC.
Toronto (Clanton Park)
$ 2,100
- Type
- Single Family
- Rooms
- 2 Beds + 1 Baths
ROYAL LEPAGE SIGNATURE REALTY
Toronto (Clanton Park)
$ 900
- Type
- Single Family
- Rooms
- 1 Beds + 1 Baths
CENTURY 21 HERITAGE GROUP LTD.
Toronto (Clanton Park)
$ 1,289,000
- Type
- Single Family
- Rooms
- 5 Beds + 2.5 Baths
GLOBAL BRICKS EXECUTIVE HOMES REALTY
Toronto (Clanton Park)
$ 2,399,900
- Type
- Single Family
- Rooms
- 5 Beds + 4.5 Baths
RE/MAX REALTRON DAVID SOBERANO GROUP
Toronto (Clanton Park)
$ 899,900
- Type
- Single Family
- Rooms
- 5 Beds + 2 Baths
RE/MAX REALTRON DAVID SOBERANO GROUP
Toronto (Clanton Park)
$ 1,390,000
- Type
- Single Family
- Rooms
- 7 Beds + 4 Baths
HOME STANDARDS BRICKSTONE REALTY

 All information deemed reliable but not guaranteed. All properties are subject to prior sale, change or withdrawal. Neither listing broker(s) or information provider(s) shall be responsible for any typographical errors, misinformation, misprints and shall be held totally harmless. Listing(s) information is provided for consumer's personal, non-commercial use and may not be used for any purpose other than to identify prospective properties consumers may be interested in purchasing. The data relating