
Address
23 Country Lane, Toronto (Bridle Path-Sunnybrook-York Mills), ON
Price
$ 11,888,000
Property Attributes
- ID#C13704922
- TypeSingle Family
- Listing Status Active
- MunicipalityToronto (Bridle Path-Sunnybrook-York Mills)
- CityToronto (Bridle Path-Sunnybrook-York Mills)
- AreaBridle Path-Sunnybrook-York Mills
- NeighbourhoodBridle Path-Sunnybrook-York Mills
- Postal CodeM2L 1E1
- Style
- Price$ 11,888,000
- Bedrooms5+2
- Bathrooms5
- Half Bathrooms3
Data Source:
Canadian Real Estate Association (CREA)
Property Description
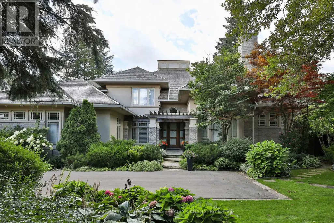
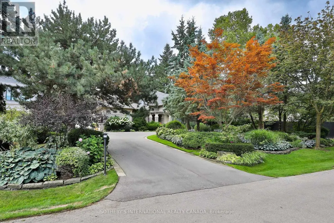
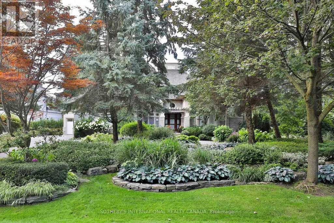
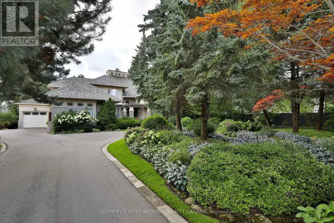
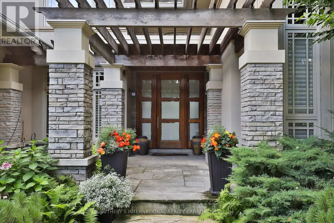
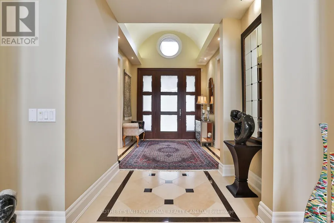
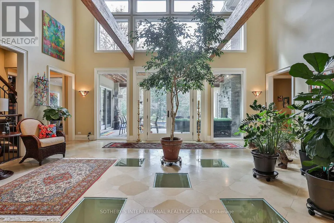
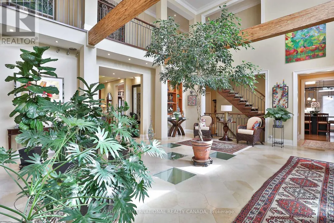
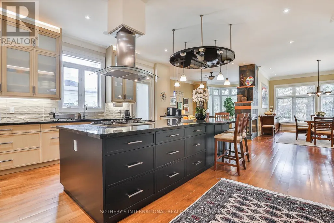
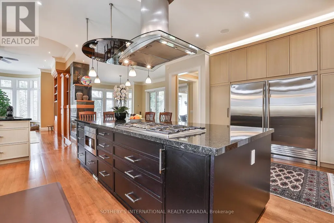
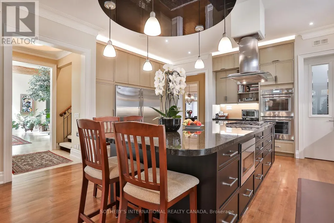
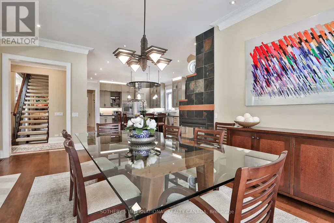
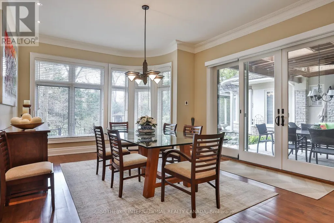
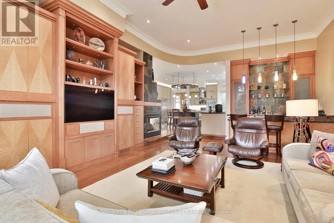
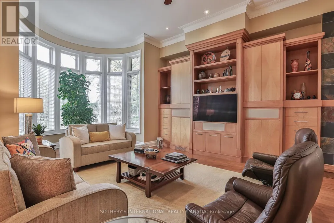
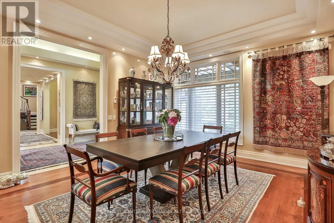
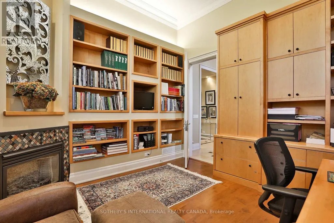
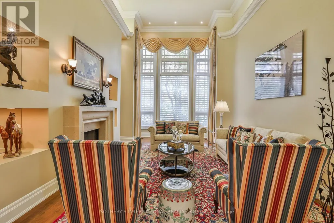
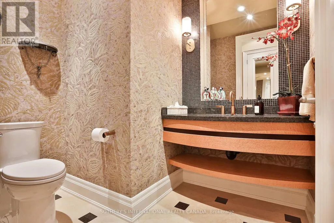
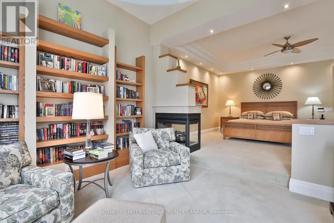
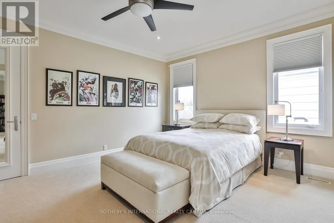
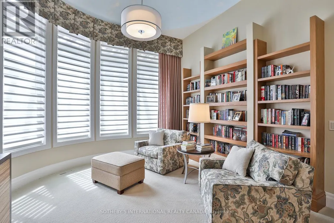
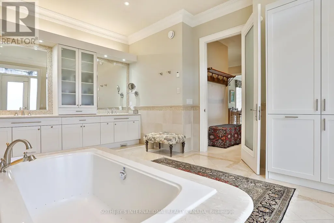
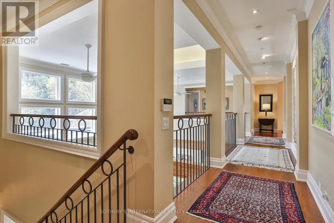
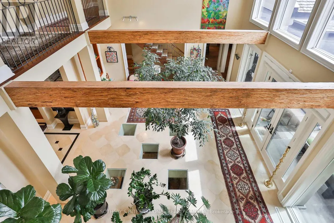
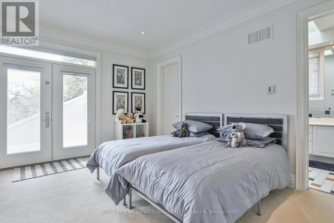
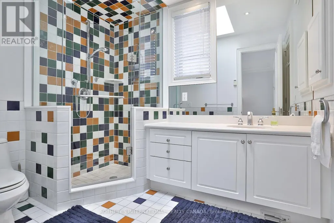
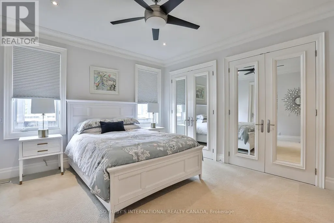
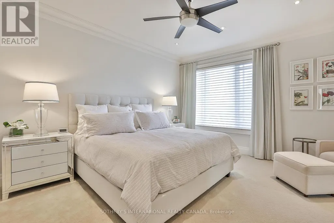
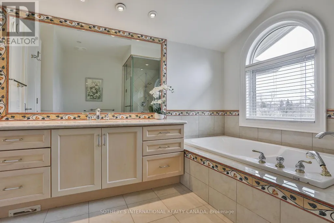
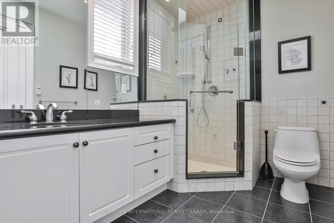
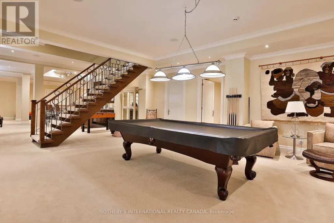
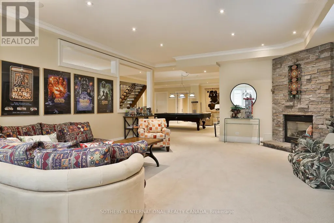
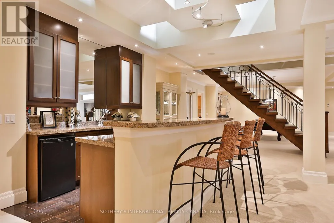
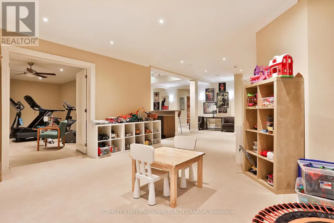
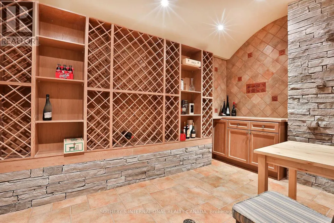
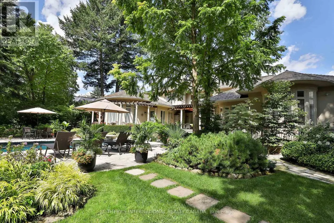
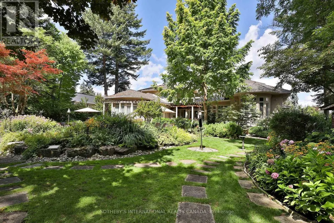
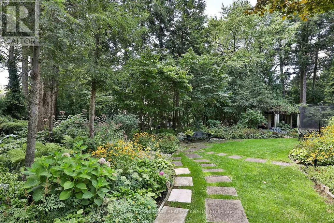
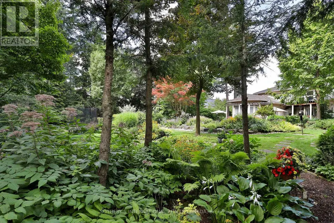
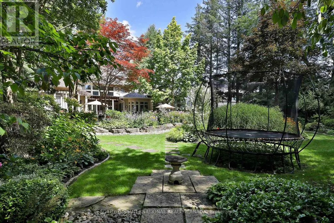
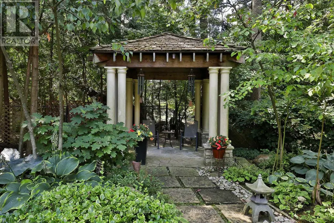
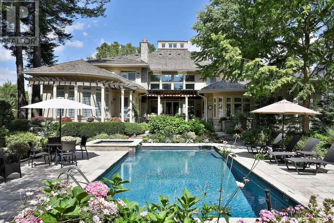
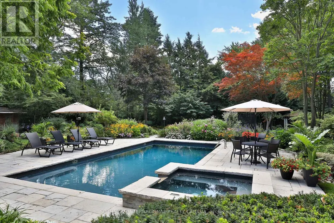
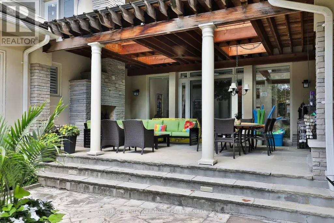
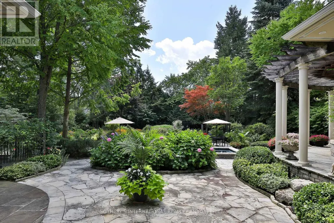
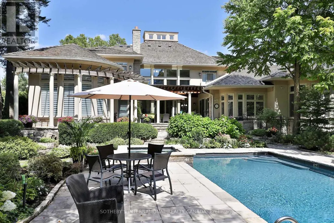
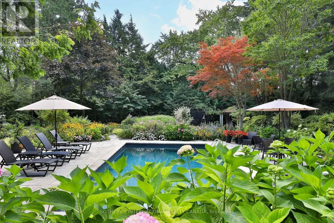
Nestled on one of the Bridle Path's most private and coveted streets, this magnificent south facing estate on Country Lane epitomizes refined luxury and timeless elegance. Set on a spectacular 3/4 acre park-like lot, the residence is surrounded by breathtaking landscaped gardens with mature trees and vibrant plantings that create a setting of serene natural beauty. A grand entrance opens to an impressive, light filled Great Room with soaring ceilings, skylights, and a dramatic water feature. The sun drenched chef's kitchen-featuring top of the line appliances and an oversized centre island flows seamlessly into the family and breakfast rooms, all overlooking the exquisite gardens, pool, hot tub, and gazebo. Walkouts lead to a stunning pergola covered porch, ideal for outdoor dining and entertaining. The luxurious main floor primary suite offers a private retreat with a sitting area, double sided fireplace, and direct garden access. Designed for both family living and formal entertaining, the home includes gracious living and dining rooms, a distinguished office with custom built ins, and five additional bedrooms each with its own ensuite. The open concept layout, hardwood floors throughout, abundant windows, and natural light enhance the home's warm and inviting atmosphere. The fully finished lower level is an entertainer's delight, complete with a bar, wine cellar, steam shower, heated floors, and an in ground sprinkler system servicing the grounds. Additional highlights include a new cedar roof (2019), three car garage with parking for six more on the driveway, heated exterior floors, and professional landscape lighting. This is a rare opportunity to own a landmark Bridle Path residence that seamlessly blends grand architecture, modern comfort, and the unparalleled beauty of one of Toronto's most prestigious settings. (id:7434)
General Features
| Features | Gazebo |
|---|---|
| Property Type | Single Family |
| CommunityName | Bridle Path-Sunnybrook-York Mills |
| Amenities | Public Transit, Park, Place of Worship, Schools |
| Building Appliances | Oven - Built-In, Central Vacuum, Cooktop, Dishwasher, Dryer, Microwave, Oven, Washer, Window Coverings, Refrigerator |
| Building Basement Features | Walk out |
| Building Cooling Type | Central air conditioning |
| Location Description | Cross Streets: Bayview/Country Lane. ** Directions: Please follow your GPS. |
| Parking Space Total | 9 |
| Foundation Type | Concrete |
| Building Type | House |
| Ownership Type | Freehold |
| Building.StoriesTotal | 2 |
Interior Features
| Building Fireplace Present | True |
|---|---|
| Building Fireplace Total | 5 |
| Building Heating Type | Forced air |
| Building Heating Fuel | Natural gas |
| Basement Development | Finished |
| Basement Type | N/A (Finished) |
| Construction Style Attachment | Detached |
| Flooring Type | Carpeted, Hardwood |
| Living Area Range | 5000 |
| Bedrooms | 5+2 |
Exterior Features
| Pool Type | Inground pool |
|---|---|
| Land Amenities | Public Transit, Park, Place of Worship, Schools |
| Landscape Features | Landscaped, Lawn sprinkler |
| Sewer | Sanitary sewer |
| Exterior Finish | Brick |
Room Details
| Room | Dimensions | Level | Flooring | Details |
|---|---|---|---|---|
| Bedroom 2 | 3.93 m x 4.85 m | Second level | 4.85 m | |
| Bedroom 3 | 4.72 m x 4.6 m | Second level | 4.6 m | |
| Bedroom 4 | 4.57 m x 3.66 m | Second level | 3.66 m | |
| Bedroom 5 | 4.05 m x 4.57 m | Second level | 4.57 m | |
| Dining room | 5.09 m x 4.27 m | Main level | 4.27 m | |
| Eating area | 6.28 m x 4.24 m | Main level | 4.24 m | |
| Family room | 9.2 m x 5.64 m | Main level | 5.64 m | |
| Foyer | 3.6 m x 2.96 m | Main level | 2.96 m | |
| Great room | 6.16 m x 7.44 m | Main level | 7.44 m | |
| Kitchen | 5.64 m x 6.1 m | Main level | 6.1 m | |
| Living room | 6.28 m x 4.02 m | Main level | 4.02 m | |
| Office | 3.81 m x 3.66 m | Main level | 3.66 m | |
| Primary Bedroom | 4.57 m x 5.91 m | Main level | 5.91 m | |
| Recreational, Games room | 9.14 m x 5.64 m | Basement | 5.64 m |
Amenities
- Views
- New Construction
- Adult 55+
- Lease To Own
- No Strata Fees
- Furnished
- Primary On Main
- Air Conditioning
- Seller Finance
- Green
- Fixer Upper
- Horse
- Golf
- Fireplace
- Deck
- Garage
- Basement
- Pool

Property vs Single Family Average in M2L 1E1
Price
In The Neighbourhood
Just Listed
Toronto (Bridle Path-Sunnybrook-York Mills)
$ 10,450,000
- Type
- Single Family
- Rooms
- 5 Beds + 6.5 Baths
SOTHEBY'S INTERNATIONAL REALTY CANADA
Toronto (Bridle Path-Sunnybrook-York Mills)
$ 16,999,900
- Type
- Single Family
- Rooms
- 7 Beds + 7.5 Baths
CHESTNUT PARK REAL ESTATE LIMITED
Toronto (Bridle Path-Sunnybrook-York Mills)
$ 7,995,000
- Type
- Single Family
- Rooms
- 6 Beds + 6.5 Baths
SOTHEBY'S INTERNATIONAL REALTY CANADA
Toronto (Bridle Path-Sunnybrook-York Mills)
$ 4,888,888
- Type
- Single Family
- Rooms
- 4 Beds + 1.5 Baths
CHESTNUT PARK REAL ESTATE LIMITED
Toronto (Bridle Path-Sunnybrook-York Mills)
$ 5,888,000
- Type
- Single Family
- Rooms
- 5 Beds + 5.5 Baths
RIGHT AT HOME REALTY
Toronto (Bridle Path-Sunnybrook-York Mills)
$ 9,499,000
- Type
- Single Family
- Rooms
- 5 Beds + 5.5 Baths
THE AGENCY
Toronto (Bridle Path-Sunnybrook-York Mills)
$ 8,900,000
- Type
- Single Family
- Rooms
- 6 Beds + 3.5 Baths
RE/MAX REALTRON BARRY COHEN HOMES INC.
Toronto (Bridle Path-Sunnybrook-York Mills)
$ 4,299,000
- Type
- Single Family
- Rooms
- 6 Beds + 6.5 Baths
RE/MAX HALLMARK REALTY LTD.
Toronto (Bridle Path-Sunnybrook-York Mills)
$ 20,000,000
- Type
- Single Family
- Rooms
- 8 Beds + 11 Baths
RE/MAX REALTRON BARRY COHEN HOMES INC.
Toronto (Bridle Path-Sunnybrook-York Mills)
$ 9,980,000
- Type
- Single Family
- Rooms
- 6 Beds + 6.5 Baths
SMART SOLD REALTY
Toronto (Bridle Path-Sunnybrook-York Mills)
$ 3,995,000
- Type
- Single Family
- Rooms
- 4 Beds + 4 Baths
HARVEY KALLES REAL ESTATE LTD.
Toronto (Bridle Path-Sunnybrook-York Mills)
$ 5,995,000
- Type
- Single Family
- Rooms
- 5 Beds + 5.5 Baths
RE/MAX REALTRON BIJAN BARATI REAL ESTATE

 All information deemed reliable but not guaranteed. All properties are subject to prior sale, change or withdrawal. Neither listing broker(s) or information provider(s) shall be responsible for any typographical errors, misinformation, misprints and shall be held totally harmless. Listing(s) information is provided for consumer's personal, non-commercial use and may not be used for any purpose other than to identify prospective properties consumers may be interested in purchasing. The data relating