
Open House Sat, Sep 19th 02:00 PM - 04:00 PM
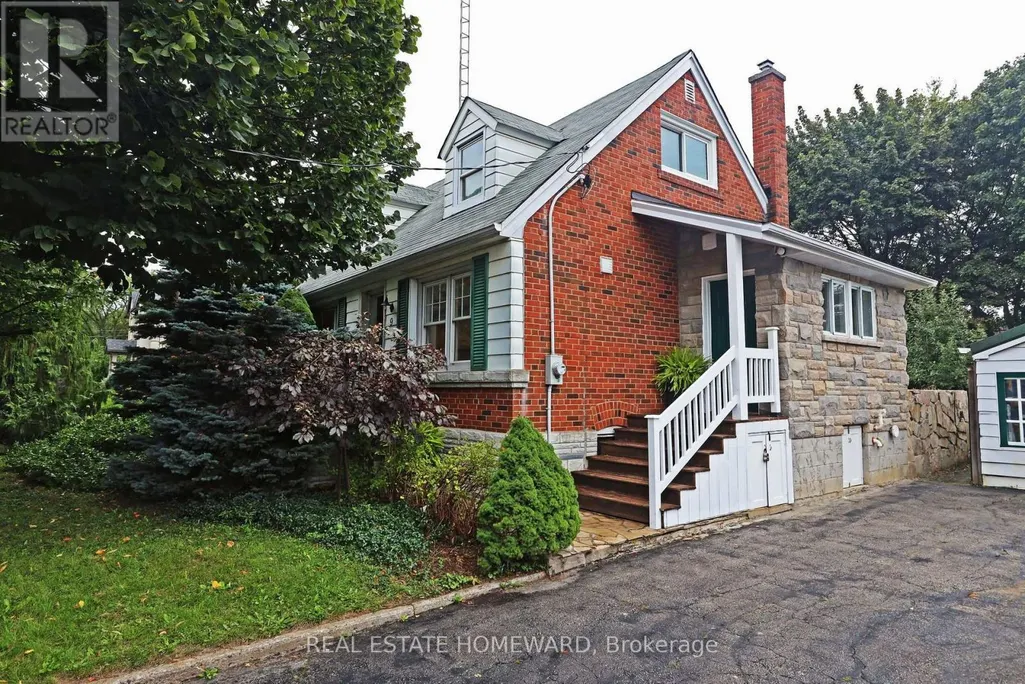
Address
9 Dromore Crescent, Toronto (Newtonbrook West), ON
Price
$ 1,199,000
Open House Sat, Sep 19th 02:00 PM - 04:00 PM
Property Attributes
- ID#C13769530
- TypeSingle Family
- Listing Status Active
- MunicipalityToronto (Newtonbrook West)
- CityToronto (Newtonbrook West)
- AreaNewtonbrook West
- NeighbourhoodNewtonbrook West
- Postal CodeM2R 2H4
- Style
- Price$ 1,199,000
- Bedrooms2
- Bathrooms1
- Half Bathrooms1
Data Source:
Canadian Real Estate Association (CREA)
Property Description
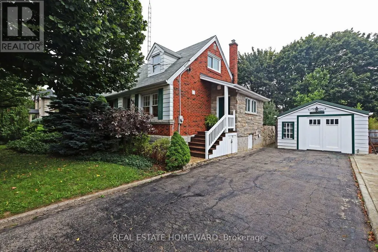
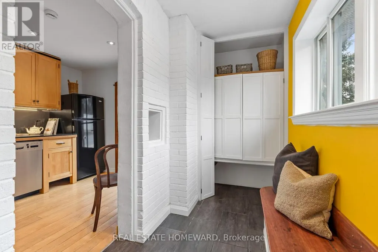
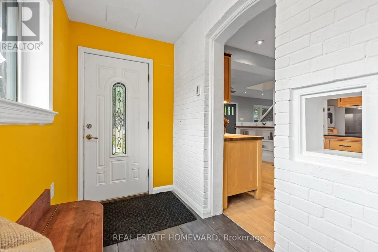
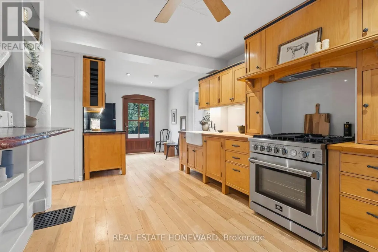
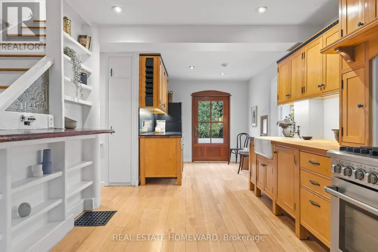
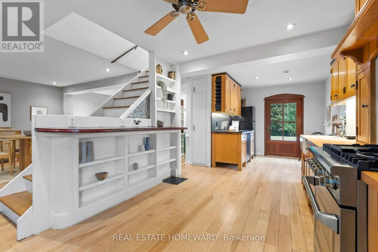
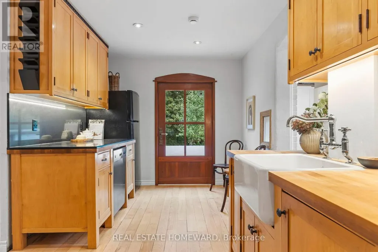
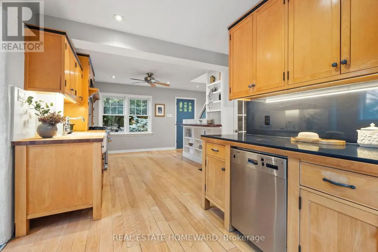
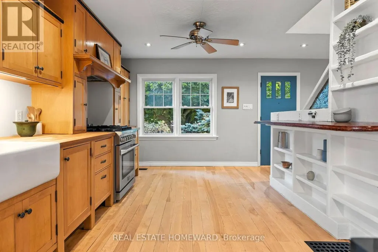
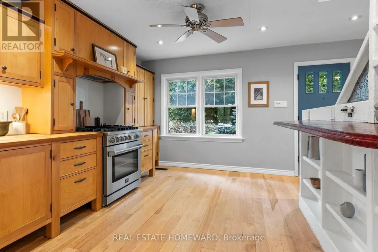
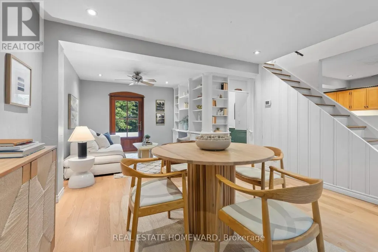
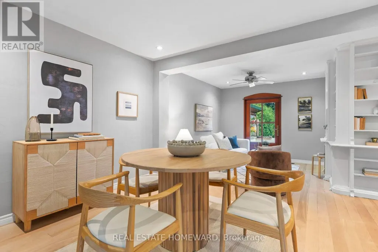
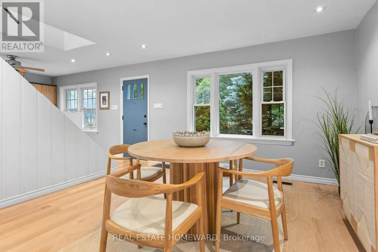
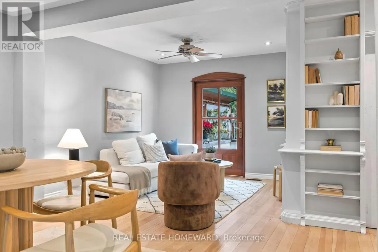
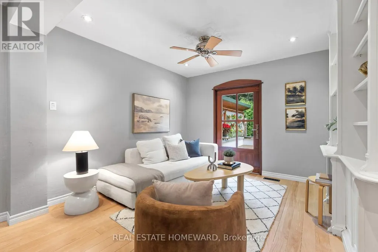
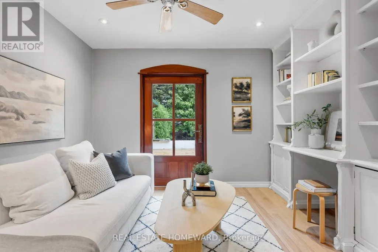
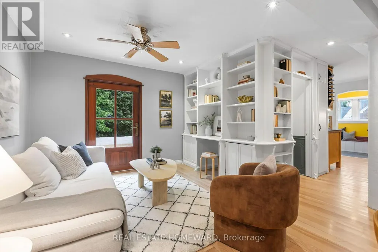
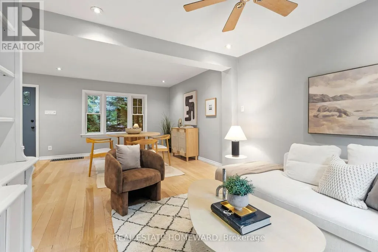
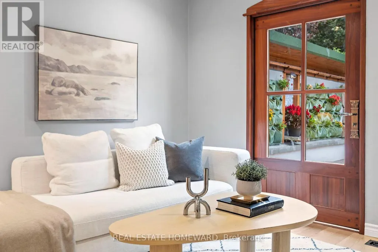
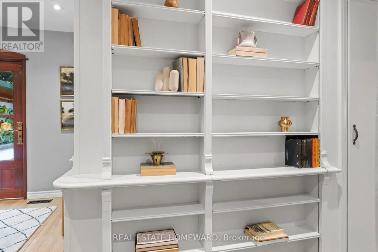
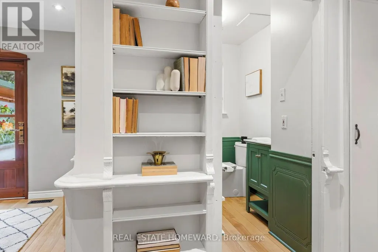
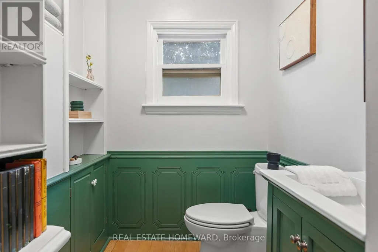
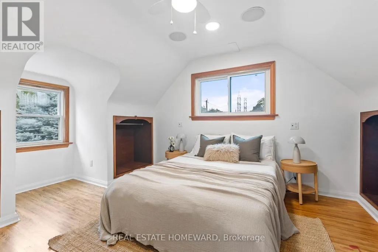
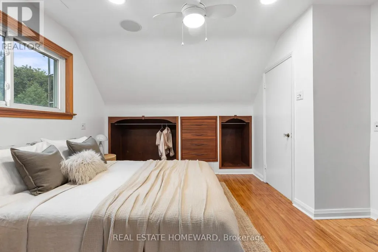
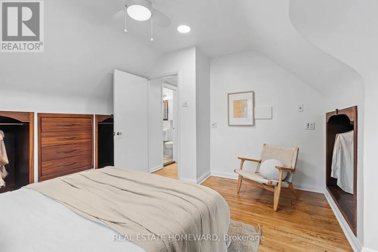
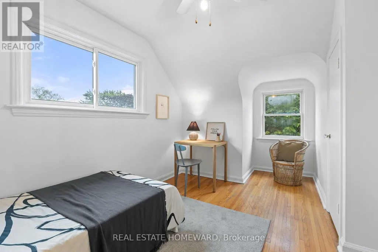
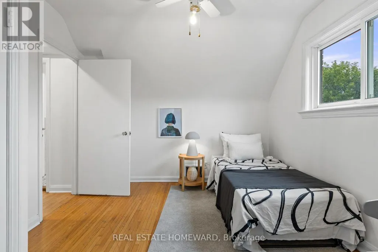
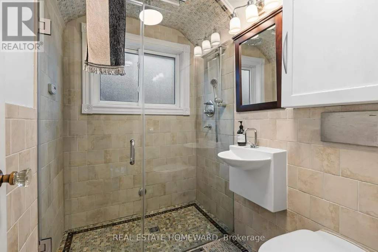
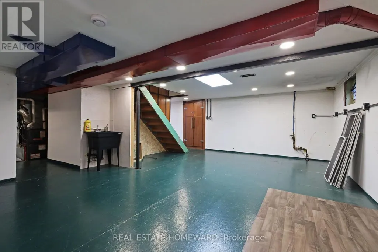
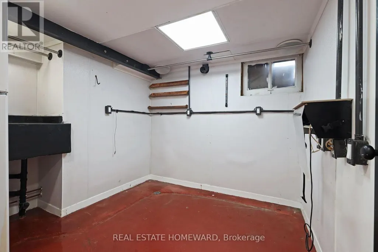
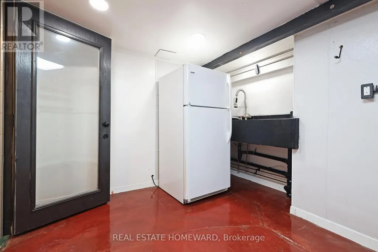
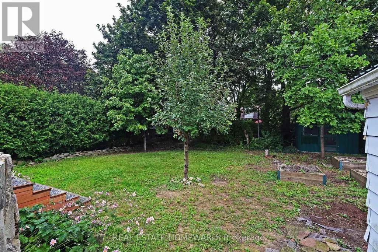
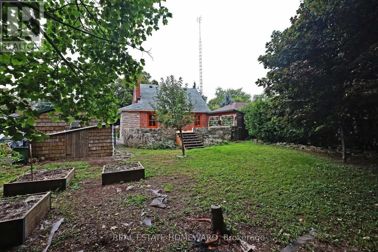
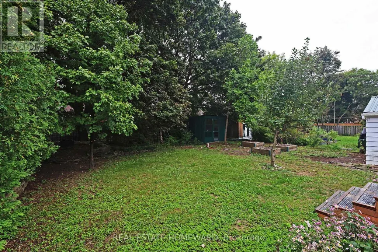
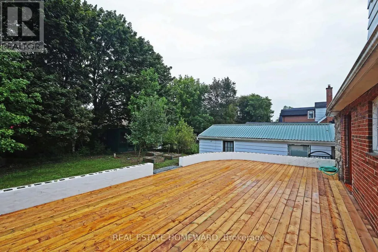
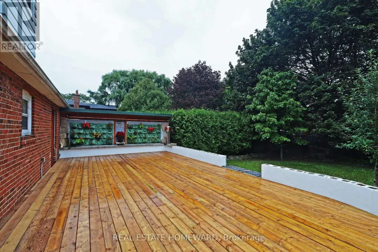
Why settle for less when you can have Dromore? Tucked away on a quiet crescent in the coveted Willowdale neighbourhood, this truly one-of-a-kind property is bursting with character and charm. Set on a generous lot with a detached garage, expansive deck, and detached 1.5-storey home that is anything but ordinary. Every space has been thoughtfully designed with distinctive details, from the custom farmhouse kitchen and gorgeous craftsman-style doors to the unexpected secret bookshelf powder room. Step out back and discover an expansive deck designed for entertaining, complete with a striking exterior living-wall feature. Upstairs, two inviting bedrooms are complemented by a European-inspired bathroom, blending modern style with the home's timeless character. The partially finished basement offers versatility, whether you're dreaming of a dedicated workshop, studio, or creative space. The operational harvest room and fruit cellar add a touch of practicality and nostalgia.This is a home for those who value character, creativity, and thoughtful design - an artist's retreat, a hobbyist's haven, a crafter's dream, and a truly special place to call home. The garage is all season, insulated, heated and has AC. Properties like this don't come along often. Dromore is a must-see! (id:7434)
General Features
| Property Type | Single Family |
|---|---|
| CommunityName | Newtonbrook West |
| Building Age | 51 to 99 years |
| Building Appliances | Dishwasher, Dryer, Freezer, Gas stove(s), Washer, Refrigerator |
| Building Cooling Type | Central air conditioning |
| Location Description | Cross Streets: Bathurst and Finch. ** Directions: Willowdale. |
| Parking Space Total | 6 |
| Foundation Type | Block |
| Building Type | House |
| Ownership Type | Freehold |
| Building.StoriesTotal | 1.5 |
Interior Features
| Building Fireplace Present | False |
|---|---|
| Building Heating Type | Forced air |
| Building Heating Fuel | Natural gas |
| Basement Development | Partially finished |
| Basement Type | Partial (Partially finished) |
| Construction Style Attachment | Detached |
| Flooring Type | Tile, Hardwood |
| Living Area Range | 1100 |
| Bedrooms | 2 |
Exterior Features
| Structure | Deck |
|---|---|
| Sewer | Sanitary sewer |
| Exterior Finish | Brick, Vinyl siding |
Room Details
| Room | Dimensions | Level | Flooring | Details |
|---|---|---|---|---|
| Bedroom 2 | 3.16 m x 4.78 m | Second level | 4.78 m | |
| Cold room | 1.85 m x 1.26 m | Lower level | 1.26 m | |
| Dining room | 4.03 m x 3.61 m | Main level | 3.61 m | |
| Foyer | 1.46 m x 3.67 m | Main level | 3.67 m | |
| Kitchen | 3.11 m x 7.07 m | Main level | 7.07 m | |
| Living room | 3.6 m x 3.47 m | Main level | 3.47 m | |
| Primary Bedroom | 3.93 m x 5.34 m | Second level | 5.34 m | |
| Recreational, Games room | 3.1 m x 3.01 m | Lower level | 3.01 m |
Amenities
- Views
- New Construction
- Adult 55+
- Lease To Own
- No Strata Fees
- Furnished
- Primary On Main
- Air Conditioning
- Seller Finance
- Green
- Fixer Upper
- Horse
- Golf
- Fireplace
- Deck
- Garage
- Basement
- Pool

Property vs Single Family Average in M2R 2H4
Price
In The Neighbourhood
Open House
Toronto (Newtonbrook West)
$ 1,498,000
- Type
- Single Family
- Rooms
- 5 Beds + 3.5 Baths
RE/MAX HALLMARK REALTY LTD.
Open House
Toronto (Newtonbrook West)
$ 1,999,000
- Type
- Single Family
- Rooms
- 5 Beds + 5.5 Baths
HOMELIFE NEW WORLD REALTY INC.
Toronto (Newtonbrook West)
$ 2,699,000
- Type
- Single Family
- Rooms
- 6 Beds + 5.5 Baths
JOYNET REALTY INC.
Toronto (Newtonbrook West)
$ 999,999
- Type
- Single Family
- Rooms
- 3 Beds + 2 Baths
SUTTON GROUP-ADMIRAL REALTY INC.
Toronto (Newtonbrook West)
$ 999,999
- Type
- Single Family
- Rooms
- 4 Beds + 2 Baths
SUTTON GROUP-ADMIRAL REALTY INC.
Toronto (Newtonbrook West)
$ 3,750
- Type
- Single Family
- Rooms
- 3 Beds + 2 Baths
SOTHEBY'S INTERNATIONAL REALTY CANADA
Toronto (Newtonbrook West)
$ 2,200
- Type
- Single Family
- Rooms
- 1 Beds + 1 Baths
REMAX YOUR COMMUNITY REALTY
Open House
Toronto (Newtonbrook West)
$ 1,770,000
- Type
- Single Family
- Rooms
- 5 Beds + 3.5 Baths
AIMHOME REALTY INC.

 All information deemed reliable but not guaranteed. All properties are subject to prior sale, change or withdrawal. Neither listing broker(s) or information provider(s) shall be responsible for any typographical errors, misinformation, misprints and shall be held totally harmless. Listing(s) information is provided for consumer's personal, non-commercial use and may not be used for any purpose other than to identify prospective properties consumers may be interested in purchasing. The data relating