
Open House Sat, Sep 19th 02:00 PM - 04:00 PM

Address
178 Delaware Avenue, Toronto (Palmerston-Little Italy), ON
Price
$ 799,800
Open House Sat, Sep 19th 02:00 PM - 04:00 PM
Property Attributes
- ID#C13783902
- TypeSingle Family
- Listing Status Active
- MunicipalityToronto (Palmerston-Little Italy)
- CityToronto (Palmerston-Little Italy)
- AreaPalmerston-Little Italy
- NeighbourhoodPalmerston-Little Italy
- Postal CodeM6H 2T3
- Style
- Price$ 799,800
- Bedrooms2
- Bathrooms2
- Half Bathrooms0
Data Source:
Canadian Real Estate Association (CREA)
Property Description
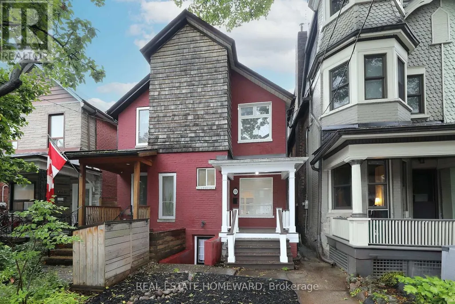
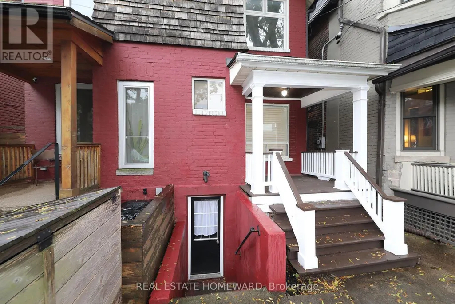
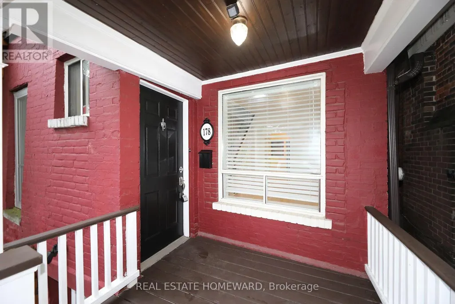
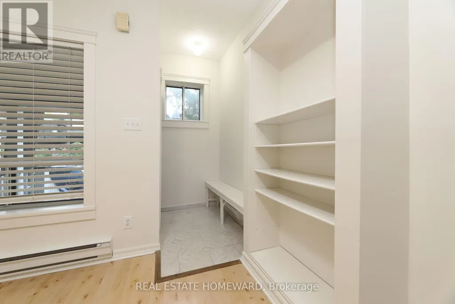
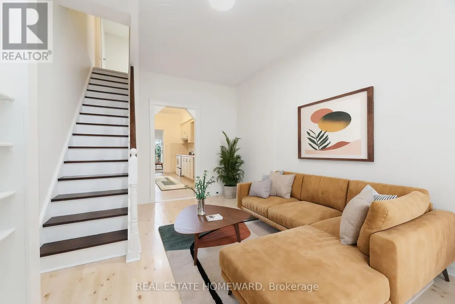
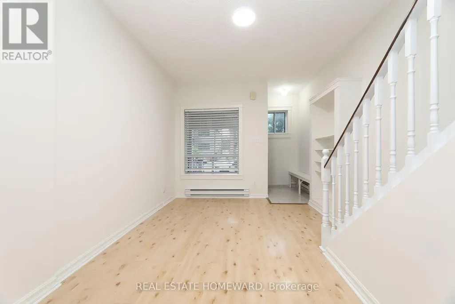
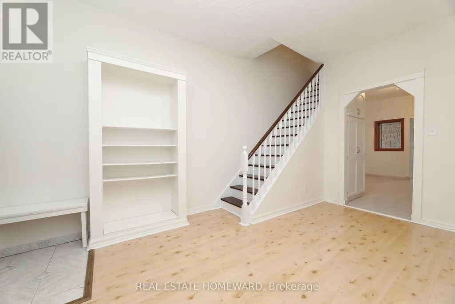
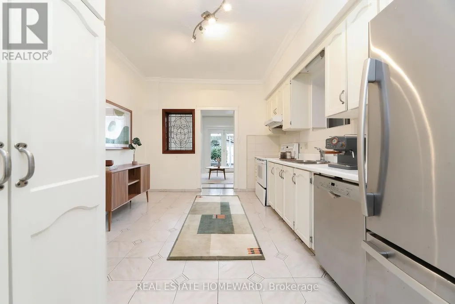
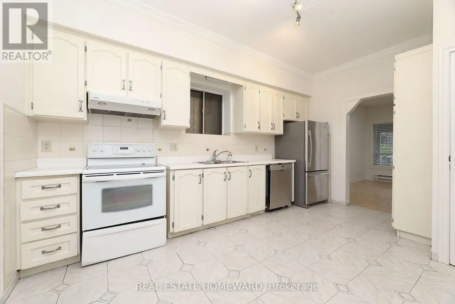
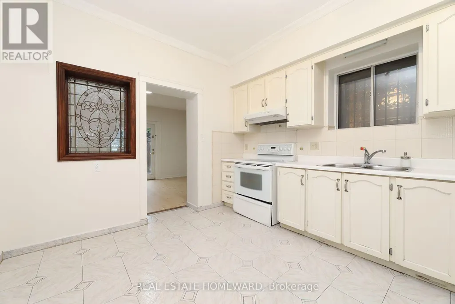
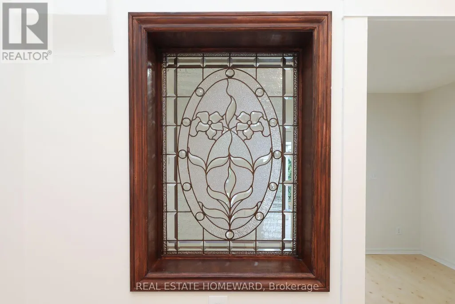
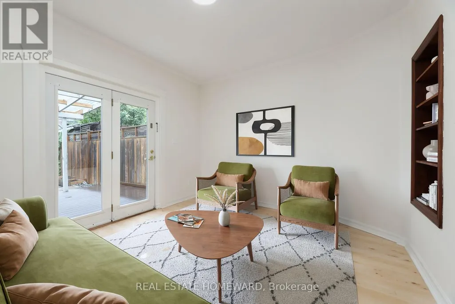
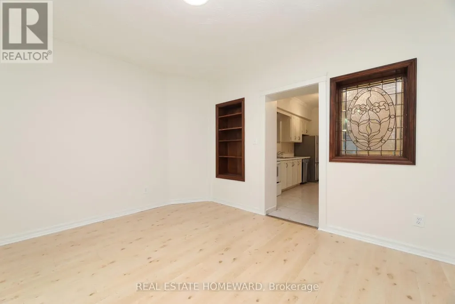
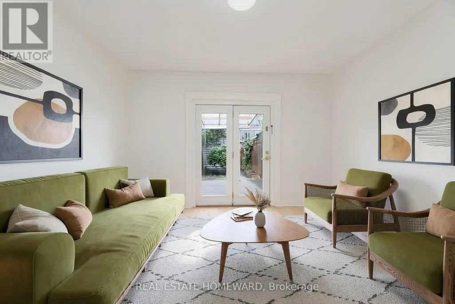
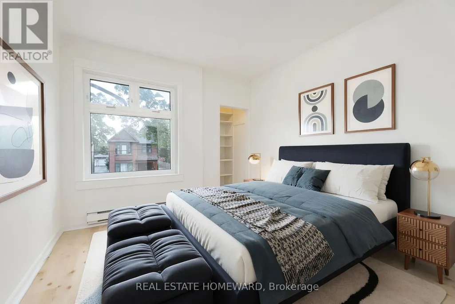
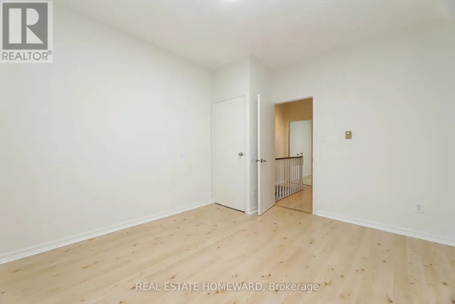
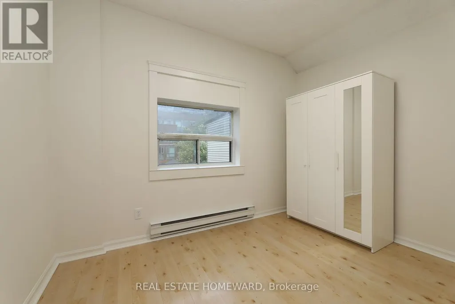
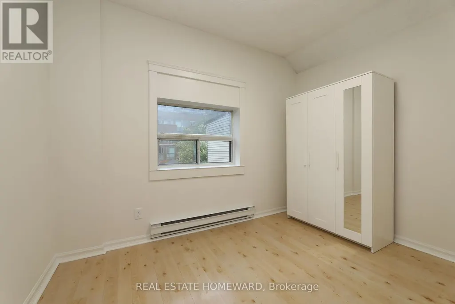
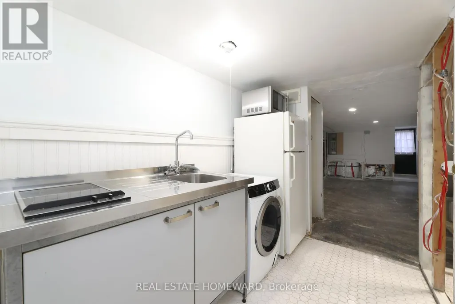
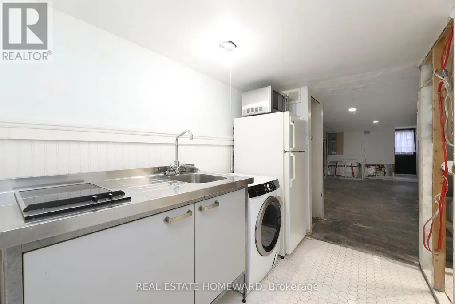
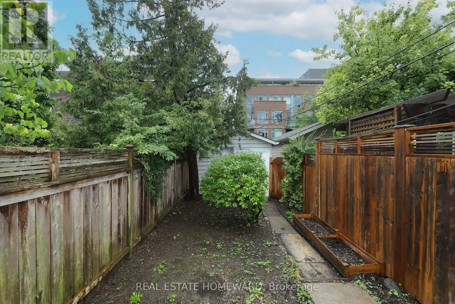
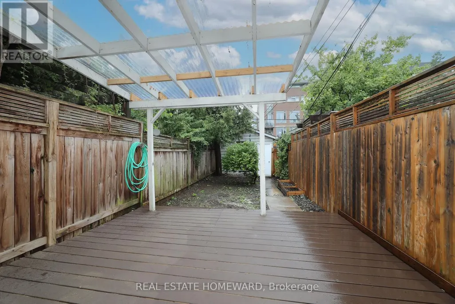
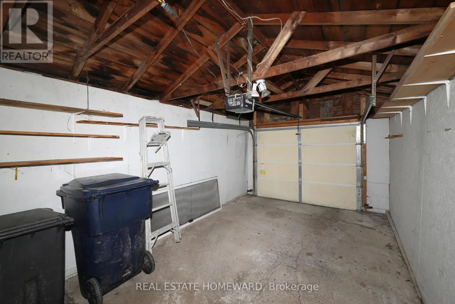
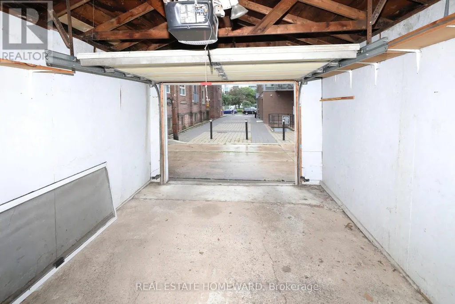
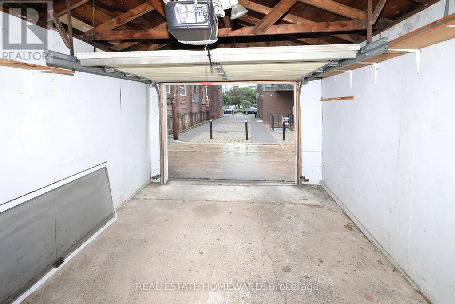
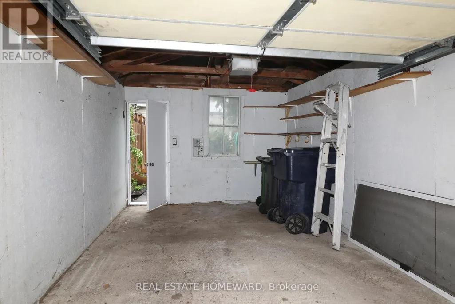
Rare opportunity for amazing entry level home on one of the premium streets in Bloorcourt Village. Recently painted, bright and clean throughout. The kitchen leads to a lovely, spacious family room with a walk out to a large patio and secluded garden. The basement (which was an apartment) is now partially finished and ready for your personal touch. Separate walk-out. The laneway leads to a good sized garage with room for plenty of storage as well as your car. This home is conveniently located, only a 5 minute walk to Bloor St and Ossington subway station. There are an an array of wonderful restaurants and shops close by, as well as Christie Pitts, Bickford and Dufferin Grove parks. A perfect house for all: a young single or couple, downsizing empty nesters, investors. One size fits all. Some photos have been virtually staged. (id:7434)
General Features
| Property Type | Single Family |
|---|---|
| CommunityName | Palmerston-Little Italy |
| Amenities | Public Transit |
| Building Age | 100+ years |
| Building Appliances | Garage door opener remote(s), Oven - Built-In, Dishwasher, Garage door opener, Microwave, Stove, Refrigerator |
| Building Basement Features | Separate entrance, Walk out |
| Building Cooling Type | Window air conditioner |
| Location Description | Cross Streets: Bloor/Ossington. ** Directions: TTC Ossington Stn. |
| Parking Space Total | 1 |
| Foundation Type | Unknown |
| Building Type | House |
| Ownership Type | Freehold |
| Building.StoriesTotal | 2 |
Interior Features
| Building Fireplace Present | False |
|---|---|
| Building Heating Type | Baseboard heaters |
| Building Heating Fuel | Electric |
| Basement Development | Partially finished |
| Basement Type | N/A, N/A, N/A (Partially finished) |
| Construction Style Attachment | Semi-detached |
| Living Area Range | 700 |
| Bedrooms | 2 |
Exterior Features
| Land Amenities | Public Transit |
|---|---|
| Sewer | Sanitary sewer |
| Exterior Finish | Brick |
Room Details
| Room | Dimensions | Level | Flooring | Details |
|---|---|---|---|---|
| Bathroom | 2.44 m x 1.29 m | Basement | 1.29 m | |
| Bedroom 2 | 2.54 m x 3.72 m | Second level | 3.72 m | |
| Cold room | 3.96 m x 2.2 m | Basement | 2.2 m | |
| Family room | 3.65 m x 3.97 m | Flat | 3.97 m | |
| Kitchen | 4.69 m x 3.28 m | Flat | 3.28 m | |
| Living room | 4.4 m x 3.28 m | Flat | 3.28 m | |
| Primary Bedroom | 3.9 m x 3.4 m | Second level | 3.4 m | |
| Recreational, Games room | 8 m x 3.28 m | Basement | 3.28 m |
Amenities
- Views
- New Construction
- Adult 55+
- Lease To Own
- No Strata Fees
- Furnished
- Primary On Main
- Air Conditioning
- Seller Finance
- Green
- Fixer Upper
- Horse
- Golf
- Fireplace
- Deck
- Garage
- Basement
- Pool

Property vs Single Family Average in M6H 2T3
Price
In The Neighbourhood
Open House
Toronto (Palmerston-Little Italy)
$ 1,499,000
- Type
- Single Family
- Rooms
- 3 Beds + 2.5 Baths
CHESTNUT PARK REAL ESTATE LIMITED
Open House
Toronto (Palmerston-Little Italy)
$ 2,995,000
- Type
- Single Family
- Rooms
- 4 Beds + 3.5 Baths
PROPERTY.CA INC.
Toronto (Palmerston-Little Italy)
$ 3,349,999
- Type
- Single Family
- Rooms
- 4 Beds + 3 Baths
HARVEY KALLES REAL ESTATE LTD.
Toronto (Palmerston-Little Italy)
$ 1,799,000
- Type
- Single Family
- Rooms
- 7 Beds + 4 Baths
Royal LePage Security Real Estate
Open House
Toronto (Palmerston-Little Italy)
$ 2,050,000
- Type
- Single Family
- Rooms
- 4 Beds + 4.5 Baths
DREAM HOME REALTY INC.
Toronto (Palmerston-Little Italy)
$ 1,199,000
- Type
- Single Family
- Rooms
- 6 Beds + 4 Baths
RIGHT AT HOME REALTY, BROKERAGE

 All information deemed reliable but not guaranteed. All properties are subject to prior sale, change or withdrawal. Neither listing broker(s) or information provider(s) shall be responsible for any typographical errors, misinformation, misprints and shall be held totally harmless. Listing(s) information is provided for consumer's personal, non-commercial use and may not be used for any purpose other than to identify prospective properties consumers may be interested in purchasing. The data relating