
Address
52 Colonel Danforth Trail, Toronto (Centennial Scarborough), ON
Price
$ 1,348,800
Property Attributes
- ID#E13713518
- TypeSingle Family
- Listing Status Active
- MunicipalityToronto (Centennial Scarborough)
- CityToronto (Centennial Scarborough)
- AreaCentennial Scarborough
- NeighbourhoodCentennial Scarborough
- Postal CodeM1C 1R1
- StyleBungalow
- Price$ 1,348,800
- Bedrooms3+1
- Bathrooms2
- Half Bathrooms0
Data Source:
Canadian Real Estate Association (CREA)
Property Description
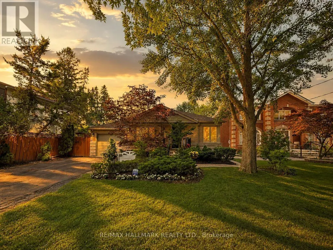
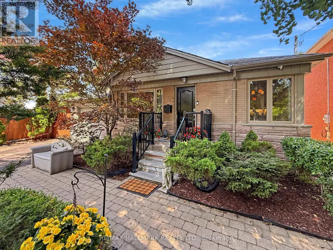
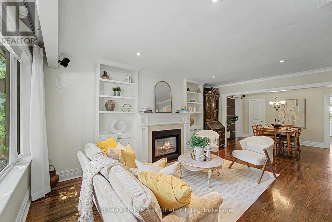
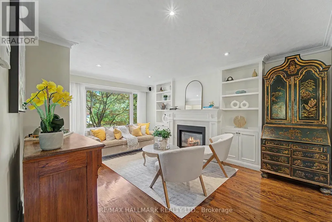
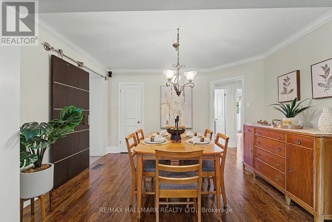
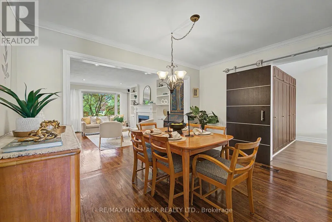
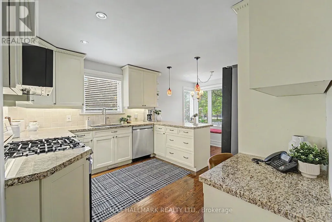
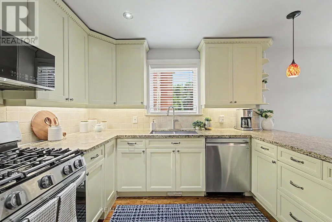
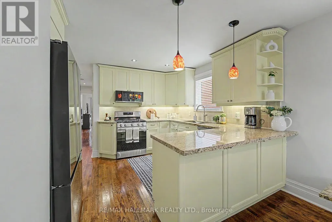
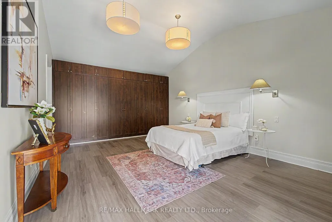
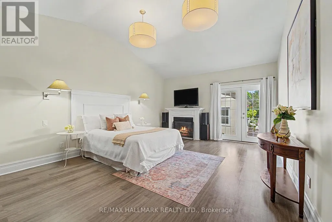
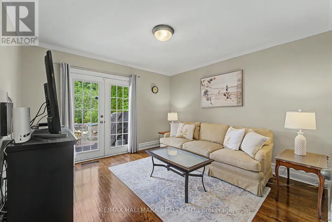
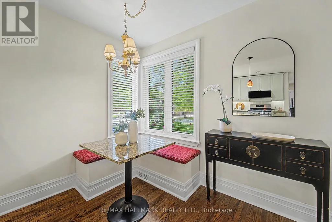
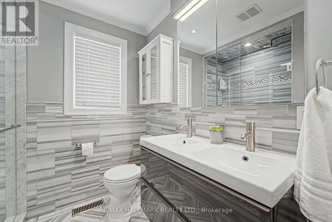
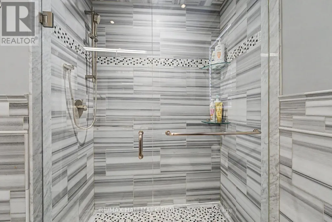
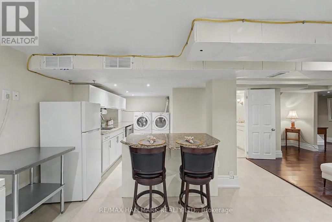
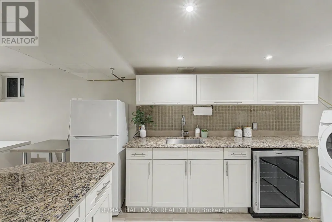
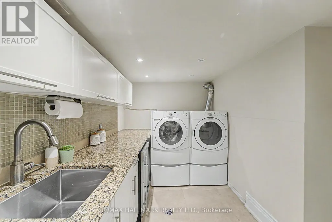
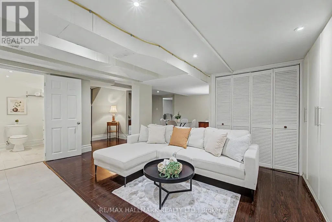
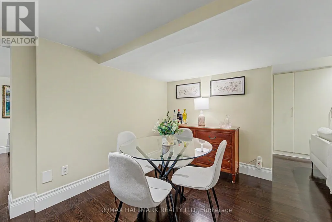
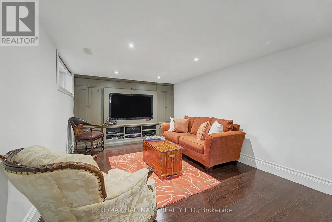
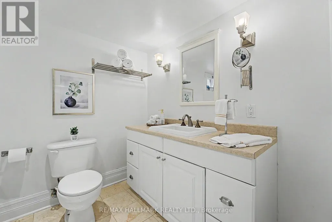
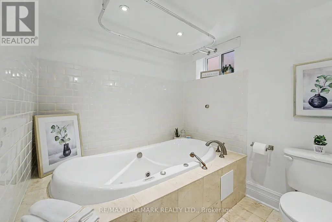
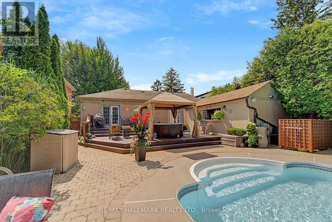
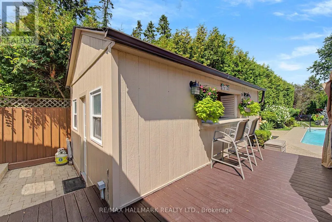
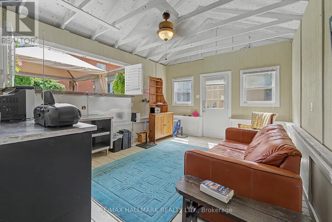
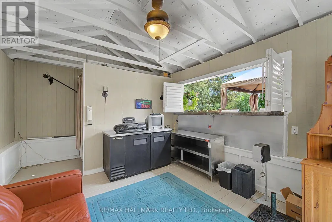
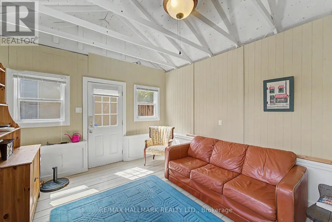
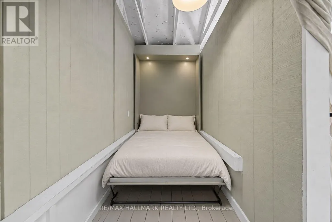
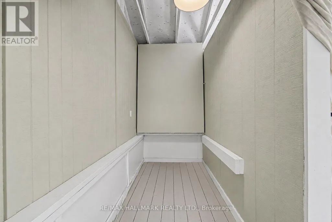
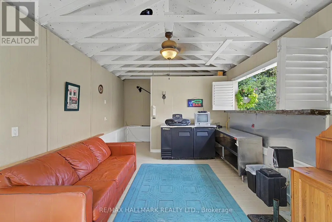
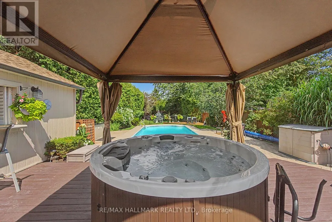
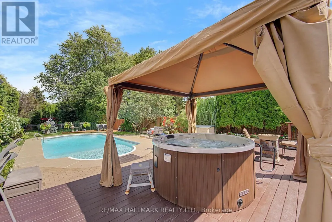
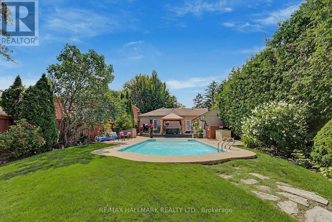
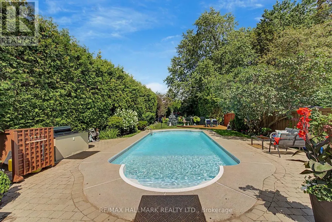
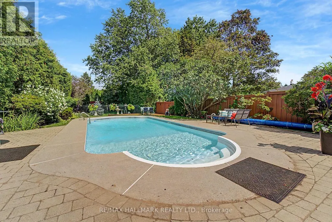
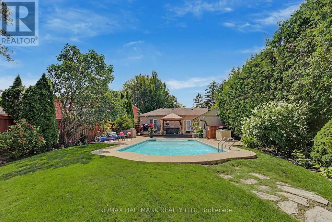
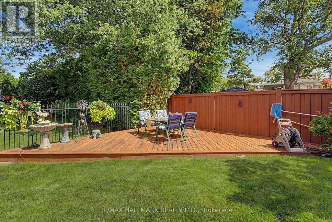
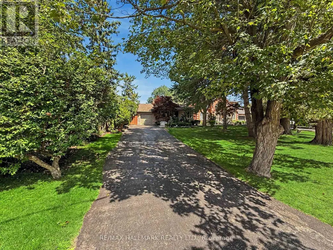
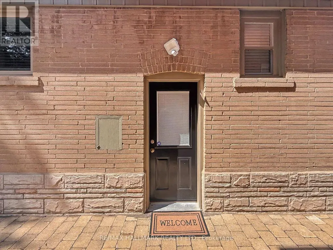
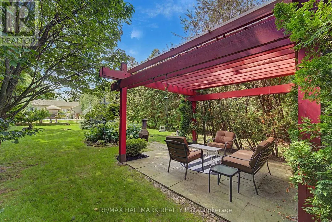
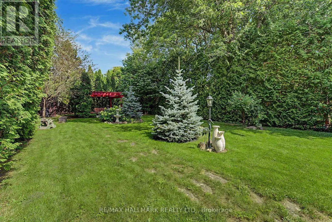
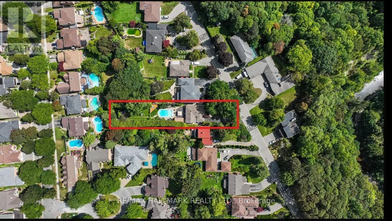
Welcome to 52 Colonel Danforth Trail, where luxury, privacy, and nature come together on one of Centennial Scarborough's most prestigious and rarely offered streets. Situated on an incredible 57 x 298 ft lot-almost 15,000 sq. ft. of property-this beautifully maintained bungalow offers the perfect blend of refined living, privacy, and everyday comfort. Designed to adapt to every stage of life, this exceptional home is ideal for multi-generational families, downsizers seeking one-level living, or anyone looking for flexible space for extended family or guests. A separate side entrance, two updated kitchens with granite countertops (upper w gas stove!), and a fully finished lower level provide incredible versatility. The spacious primary retreat showcases an impressive addition with soaring cathedral ceilings, custom built-ins, a gas fireplace, and a walkout overlooking the spectacular backyard oasis. Hardwood flooring, spa-inspired bathrooms with heated floors (both baths) and a Jetted tub! Abundant custom storage, and quality finishes are found throughout, with two gas fireplaces creating warm and inviting living spaces. Step outside to your own private resort! The beautifully landscaped backyard features a heated in-ground pool, hot tub, and exceptional cabana complete with hydro, a commercial refrigerator, and Murphy bed-creating an ideal guest retreat, home office, or entertaining space. Multiple outdoor living areas, mature landscaping, and exceptional privacy create a true "cottage in the city" lifestyle. Ample parking completes this remarkable property. Updates include Lennox furnace & A/C (2023), newer roof, updated windows & doors, and pool & cabana (2009).Steps to Colonel Danforth Park & Lower Highland Creek Ravine, with scenic trails connecting to Lake Ontario. Enjoy hiking, biking, walking & birdwatching while remaining minutes to Rouge GO, TTC, Hwy 401, schools, shopping & amenities. A Home Inspection is available upon request. See extensive upgrade li (id:7434)
General Features
| Features | Ravine, Conservation/green belt, Carpet Free |
|---|---|
| Community Features | Community Centre |
| Property Type | Single Family |
| Zoning Description | Single Family |
| CommunityName | Centennial Scarborough |
| Amenities | Park |
| Building Age | 51 to 99 years |
| Building Amenities | Fireplace(s) |
| Building Appliances | Garage door opener remote(s), Water meter, Blinds, Window Coverings |
| Building Architectural Style | Bungalow |
| Building Cooling Type | Central air conditioning |
| Location Description | Cross Streets: Colonel Danforth Trail & Kingston Rd. ** Directions: Kingston Road to Lawson Rd Exit. to Colonel Danforth (go south). |
| Parking Space Total | 5 |
| Foundation Type | Block |
| Building Type | House |
| Ownership Type | Freehold |
| Building.StoriesTotal | 1 |
Interior Features
| Building Fireplace Present | True |
|---|---|
| Building Fireplace Total | 2 |
| Building Heating Type | Forced air |
| Building Heating Fuel | Natural gas |
| Basement Development | Finished |
| Basement Type | N/A (Finished) |
| Construction Style Attachment | Detached |
| Flooring Type | Laminate, Hardwood, Tile |
| Living Area Range | 1500 |
| Bedrooms | 3+1 |
Exterior Features
| Pool Type | Inground pool |
|---|---|
| Land Amenities | Park |
| Sewer | Sanitary sewer |
| Exterior Finish | Brick |
| Fence Type | Fenced yard |
Room Details
| Room | Dimensions | Level | Flooring | Details |
|---|---|---|---|---|
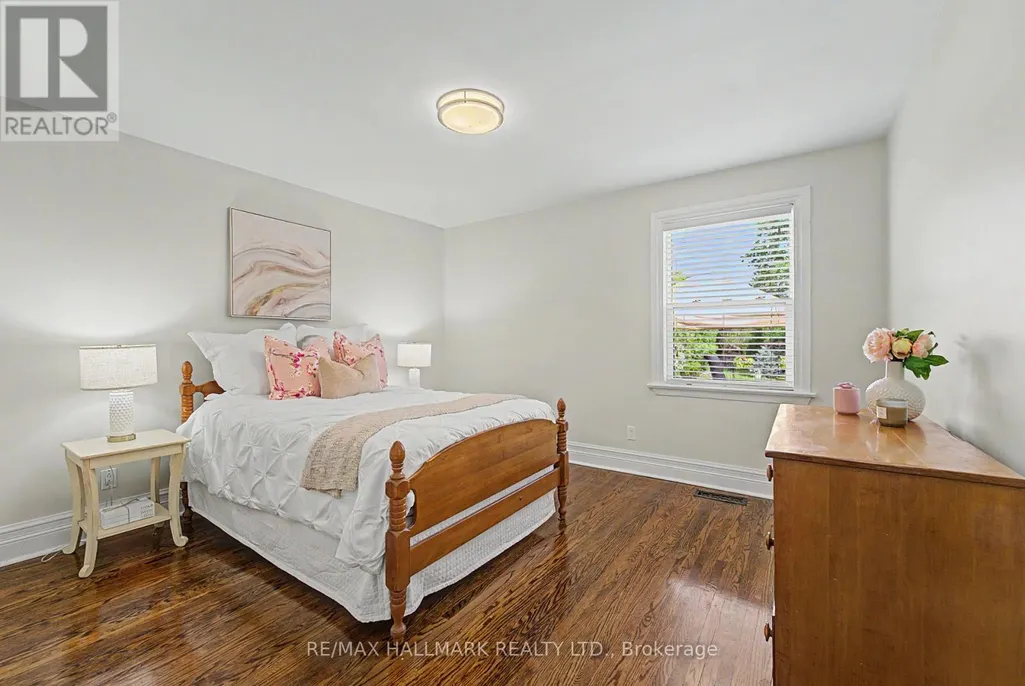
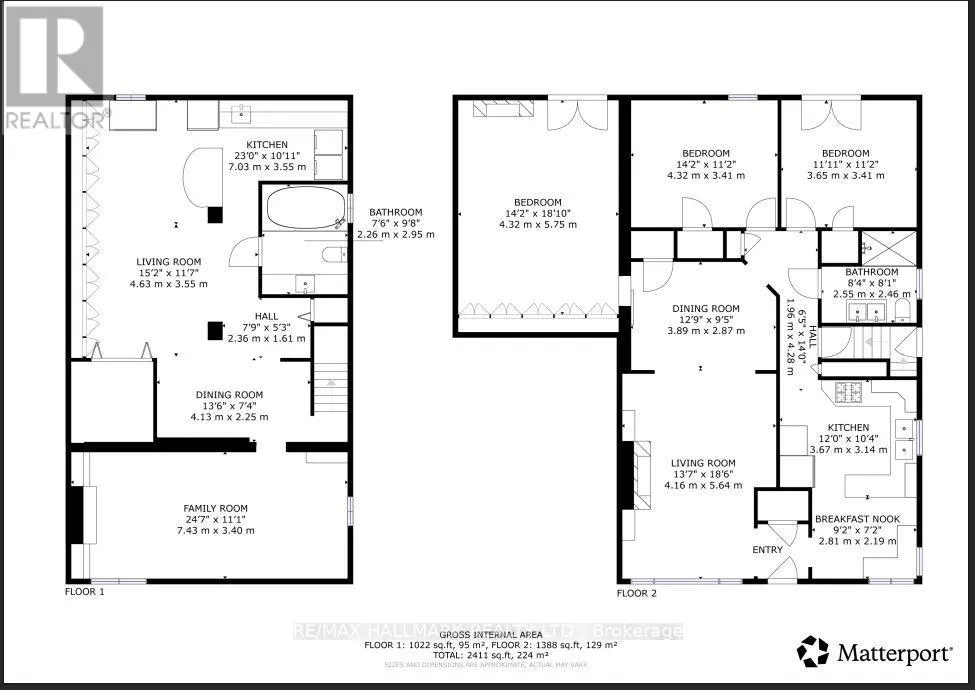
| Bedroom 2 | 4.32 m x 3.41 m | Main level | 3.41 m | |
| Bedroom 3 | 3.65 m x 3.41 m | Main level | 3.41 m | |
| Dining room | 3.83 m x 2.87 m | Main level | 2.87 m | |
| Kitchen | 7.03 m x 3.55 m | Basement | 3.55 m | |
| Living room | 5.64 m x 4.16 m | Main level | 4.16 m | |
| Primary Bedroom | 5.75 m x 4.32 m | Main level | 4.32 m | |
| Recreational, Games room | 7.43 m x 3.4 m | Basement | 3.4 m |
Amenities
- Views
- New Construction
- Adult 55+
- Lease To Own
- No Strata Fees
- Furnished
- Primary On Main
- Air Conditioning
- Seller Finance
- Green
- Fixer Upper
- Horse
- Golf
- Fireplace
- Deck
- Garage
- Basement
- Pool

Property vs Single Family Average in M1C 1R1
Price
In The Neighbourhood
Open House
Toronto (Centennial Scarborough)
$ 1,019,000
- Type
- Single Family
- Rooms
- 3 Beds + 2.5 Baths
ROYAL LEPAGE ESTATE REALTY
Just Listed
Toronto (Centennial Scarborough)
$ 949,900
- Type
- Single Family
- Rooms
- 3 Beds + 2 Baths
ROYAL LEPAGE SIGNATURE REALTY
Toronto (Centennial Scarborough)
$ 998,800
- Type
- Single Family
- Rooms
- 3 Beds + 3.5 Baths
ROYAL LEPAGE SIGNATURE REALTY
Toronto (Centennial Scarborough)
$ 949,800
- Type
- Single Family
- Rooms
- 3 Beds + 2.5 Baths
RE/MAX HALLMARK REALTY LTD.
Toronto (Centennial Scarborough)
$ 1,299,800
- Type
- Single Family
- Rooms
- 5 Beds + 2.5 Baths
RE/MAX ROUGE RIVER REALTY LTD.
Toronto (Centennial Scarborough)
$ 1,148,800
- Type
- Single Family
- Rooms
- 3 Beds + 3 Baths
ROYAL LEPAGE SIGNATURE REALTY
Toronto (Centennial Scarborough)
$ 1,950
- Type
- Single Family
- Rooms
- 2 Beds + 1 Baths
ICI SOURCE REAL ASSET SERVICES INC.
Toronto (Centennial Scarborough)
$ 2,800
- Type
- Single Family
- Rooms
- 4 Beds + 1 Baths
HOMELIFE/FUTURE REALTY INC.
Toronto (Centennial Scarborough)
$ 899,000
- Type
- Single Family
- Rooms
- 3 Beds + 2 Baths
KELLER WILLIAMS ADVANTAGE REALTY
Toronto (Centennial Scarborough)
$ 949,000
- Type
- Single Family
- Rooms
- 4 Beds + 3.5 Baths
SUTTON GROUP-HERITAGE REALTY INC.
Toronto (Centennial Scarborough)
$ 1,089,000
- Type
- Single Family
- Rooms
- 5 Beds + 4 Baths
HOMELIFE/MIRACLE REALTY LTD
Toronto (Centennial Scarborough)
$ 1,799
- Type
- Single Family
- Rooms
- 3 Beds + 1 Baths
HOMELIFE/MIRACLE REALTY LTD

 All information deemed reliable but not guaranteed. All properties are subject to prior sale, change or withdrawal. Neither listing broker(s) or information provider(s) shall be responsible for any typographical errors, misinformation, misprints and shall be held totally harmless. Listing(s) information is provided for consumer's personal, non-commercial use and may not be used for any purpose other than to identify prospective properties consumers may be interested in purchasing. The data relating