
Address
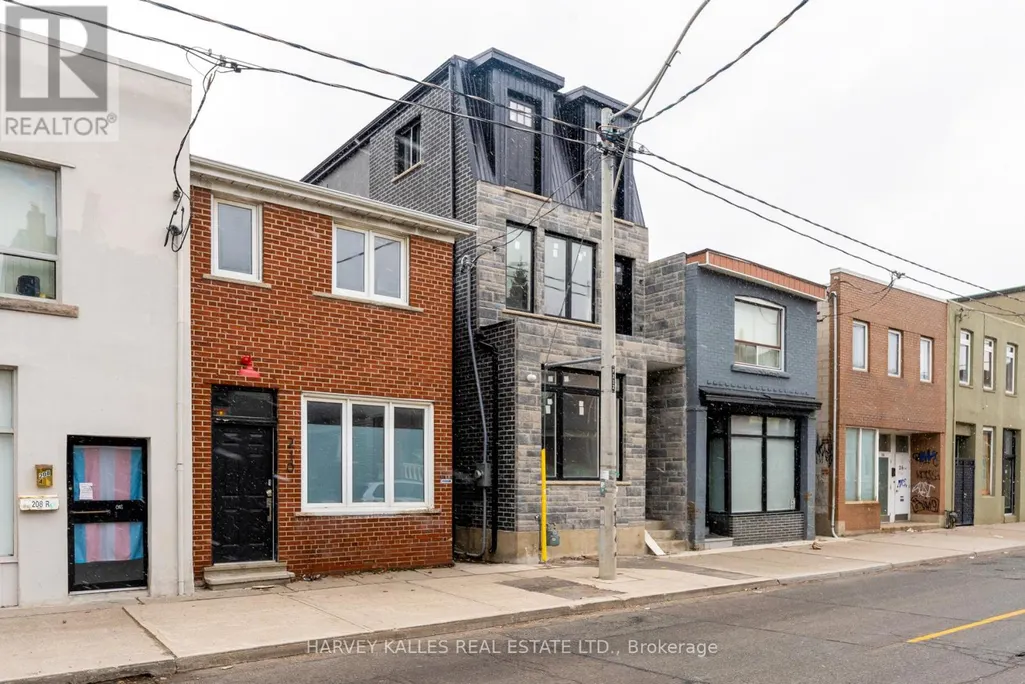
2 - 210 Christie Street, Toronto (Annex), ON
Price
$ 3,800
Property Attributes
- ID#W13742576
- TypeSingle Family
- Listing Status Active
- MunicipalityToronto (Annex)
- CityToronto (Annex)
- AreaAnnex
- NeighbourhoodAnnex
- Postal CodeM6G 3B7
- Style
- Price$ 3,800
- Bedrooms2
- Bathrooms2
- Half Bathrooms0
Data Source:
Canadian Real Estate Association (CREA)
Property Description
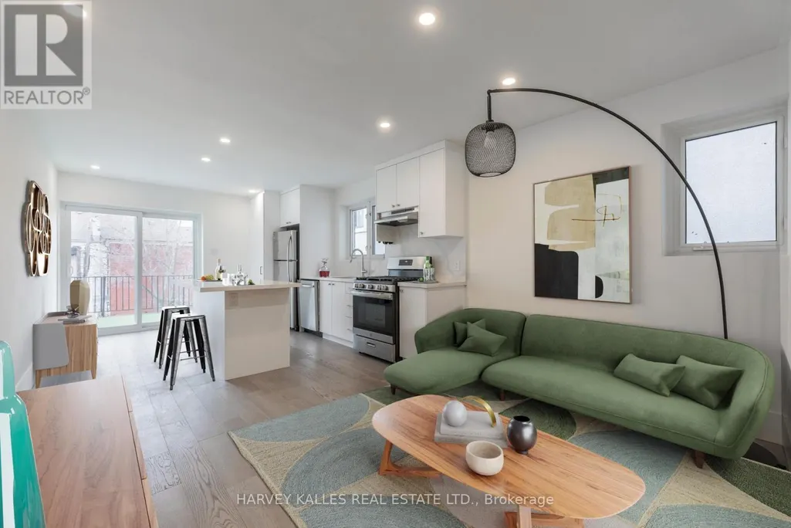
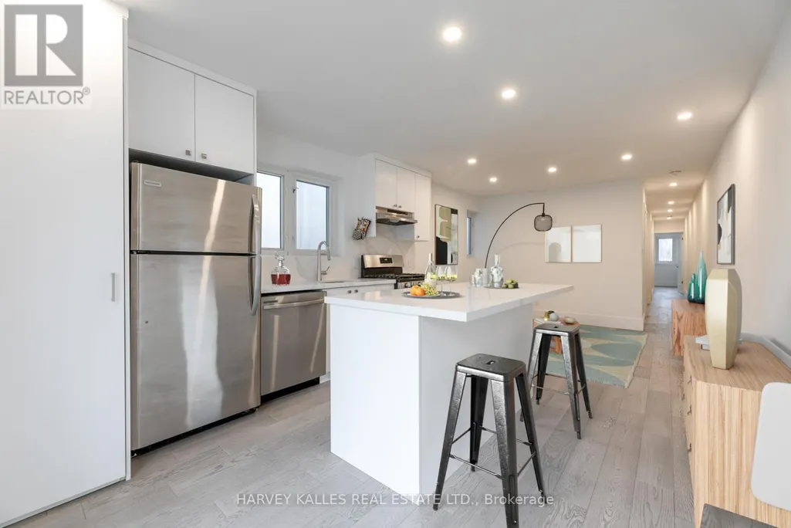
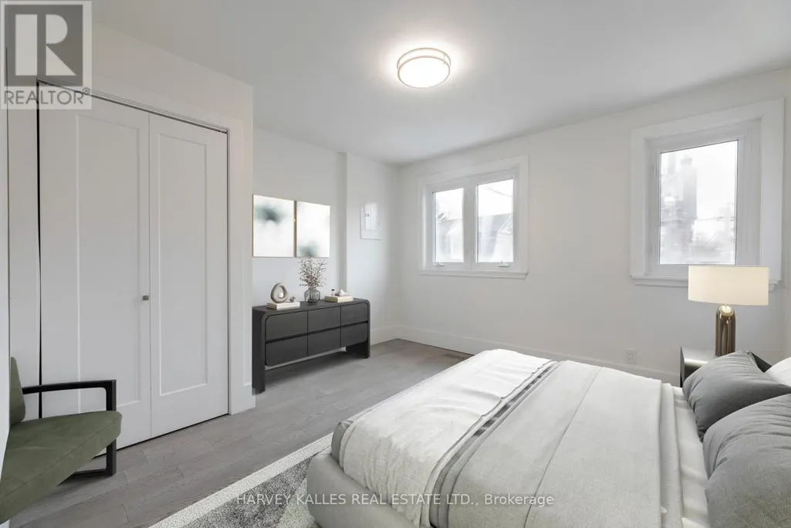
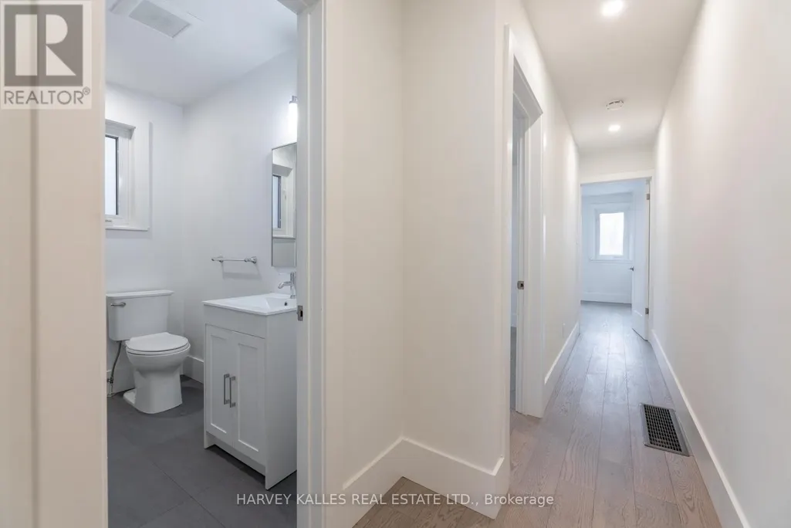
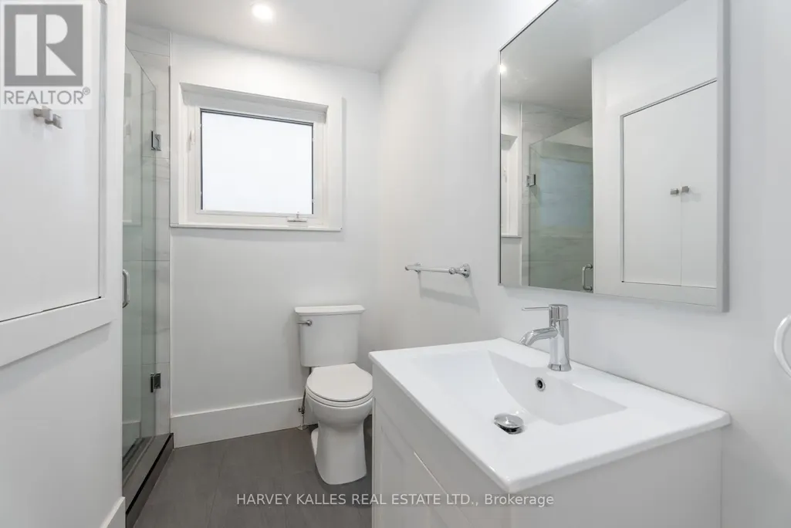
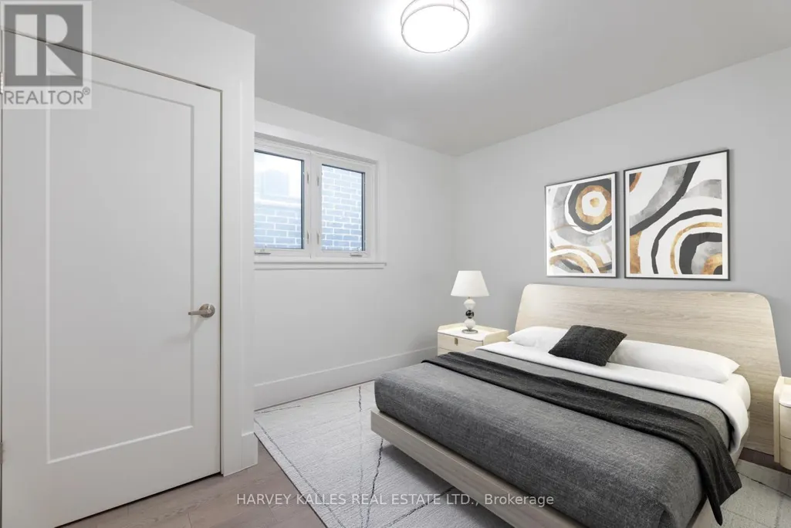
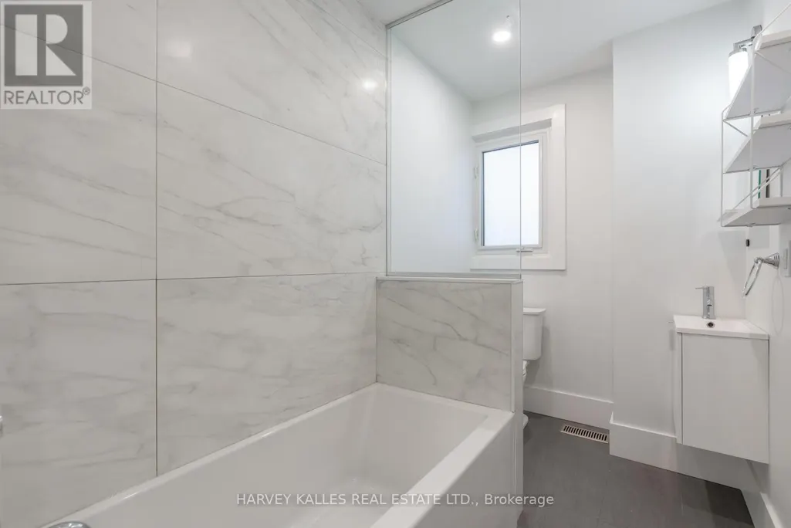
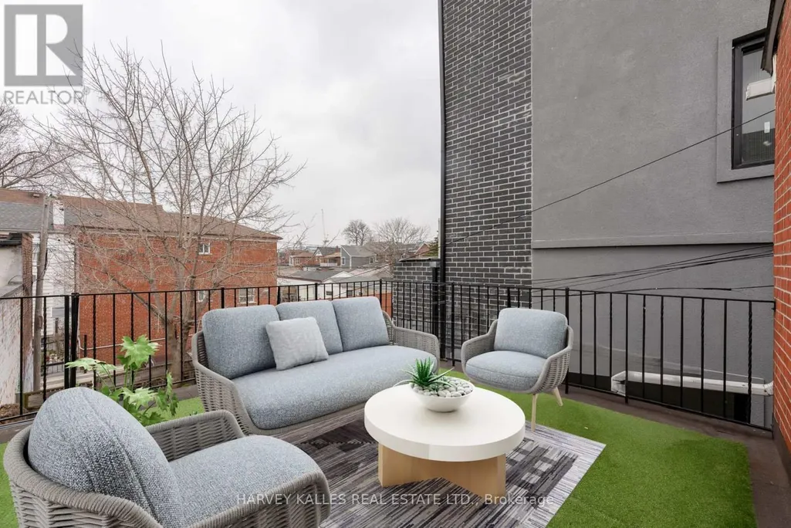
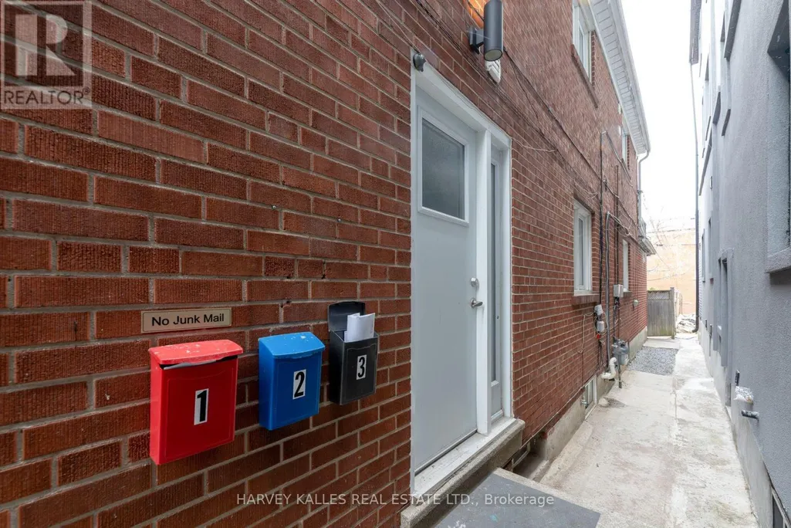
Your own private rooftop terrace, reached by a walk-out straight from the kitchen - a sunny outdoor room for morning coffee, evening drinks, or firing up the BBQ well into the fall. This bright two-bedroom, two-bathroom upper suite has its own private entrance, so you come and go without a shared hallway or lobby in sight.Inside, hardwood runs throughout a carpet-free layout. The living space opens directly into a renovated kitchen anchored by a breakfast bar, with a gas stove, fridge, and dishwasher. Both bedrooms are generously proportioned, each with a window and closet, and two full bathrooms mean no waiting your turn. In-suite laundry and ample storage keep everything where it should be, and one parking spot is included.The location is hard to beat. Fiesta Farms is quite literally next door for groceries. Christie Pits Park is minutes away for the pool, the ball diamonds, and summer movie nights. Christie Station on Line 2 puts you a short ride from downtown, with the restaurants, cafés, and shops of Bloor Street and Christie right at your doorstep. Pet friendly. (id:7434)
General Features
| Features | Lane |
|---|---|
| Property Type | Single Family |
| Lease | 3800.00 |
| CommunityName | Annex |
| Building Appliances | Dishwasher, Dryer, Gas stove(s), Washer, Refrigerator |
| Building Cooling Type | Central air conditioning, Wall unit |
| Location Description | Christie Street/Garnet Avenue |
| Parking Space Total | 1 |
| Building Type | House |
| Ownership Type | Freehold |
| Building.StoriesTotal | 2 |
Interior Features
| Building Fireplace Present | False |
|---|---|
| Building Heating Type | Forced air |
| Building Heating Fuel | Natural gas |
| Basement Type | None |
| Construction Style Attachment | Semi-detached |
| Flooring Type | Hardwood |
| Living Area Range | 700 |
| Bedrooms | 2 |
Exterior Features
| Sewer | Sanitary sewer |
|---|---|
| Exterior Finish | Brick |
Room Details
| Room | Dimensions | Level | Flooring | Details |
|---|---|---|---|---|
| Bedroom 2 | 3.57 m x 2.74 m | Flat | 2.74 m | |
| Kitchen | 6.8 m x 3.38 m | Flat | 3.38 m | |
| Living room | 6.8 m x 3.38 m | Flat | 3.38 m | |
| Primary Bedroom | 3.6 m x 3.72 m | Flat | 3.72 m |
Amenities
- Views
- New Construction
- Adult 55+
- Lease To Own
- No Strata Fees
- Furnished
- Primary On Main
- Air Conditioning
- Seller Finance
- Green
- Fixer Upper
- Horse
- Golf
- Fireplace
- Deck
- Garage
- Basement
- Pool

Property vs Single Family Average in M6G 3B7
Price
In The Neighbourhood
Just Listed
Toronto (Annex)
$ 2,375,000
- Type
- Single Family
- Rooms
- 3 Beds + 3 Baths
CHESTNUT PARK REAL ESTATE LIMITED
Toronto (Annex)
$ 1,890,000
- Type
- Single Family
- Rooms
- 4 Beds + 4.5 Baths
SUTTON GROUP-ASSOCIATES REALTY INC.
Toronto (Annex)
$ 2,500
- Type
- Single Family
- Rooms
- 2 Beds + 1 Baths
SUTTON GROUP-ASSOCIATES REALTY INC.

 All information deemed reliable but not guaranteed. All properties are subject to prior sale, change or withdrawal. Neither listing broker(s) or information provider(s) shall be responsible for any typographical errors, misinformation, misprints and shall be held totally harmless. Listing(s) information is provided for consumer's personal, non-commercial use and may not be used for any purpose other than to identify prospective properties consumers may be interested in purchasing. The data relating